New improved price, & there is an additional 5K offered as a concession to help buy down your clients rate! Experience elevated modern living in this custom-built luxury spec home situated on just over one acre. This stunning single-story residence features 4 bedrooms, 4 bathrooms, and an expansive open-concept layout designed for both comfort and sophisticated entertaining. Soaring vaulted ceilings and a dramatic wall of windows fill the home with natural light, creating a bright, airy atmosphere while seamlessly blending indoor and outdoor living.
At the heart of the home, the spacious living room showcases a floor-to-ceiling stone fireplace with gas starter, delivering warmth, style, and architectural elegance. The gourmet chef’s kitchen is thoughtfully appointed with a premium luxury appliance package, including a 60-inch built-in refrigerator, oversized island, and exceptional prep and storage space. A secondary walk-in pantry with built-in shelving and room for an additional refrigerator adds both convenience and functionality.
The private primary suite offers a true retreat, complete with a spa-inspired ensuite bathroom featuring a soaking tub, enclosed glass shower, dual vanities, and an expansive walk-in closet bathed in natural light. Additional highlights include a dedicated mudroom, separate utility room with sink, designer finishes throughout, and carefully curated modern details.
Built with energy efficiency in mind, the home also includes a tankless water heater and radiant barrier attic insulation. Now available, this exceptional property combines timeless modern architecture, luxury finishes, and peaceful acreage living in one remarkable opportunity.
New construction
Price cut: $5K (5/23)
$768,000
4736 Christie Ave, Caddo Mills, TX 75135
4beds
2,886sqft
:
Get pre-qualified$5,483/mo
Single Family Residence
Built in 2025
1.01 Acres Lot
$753,800 Zestimate®
$266/sqft
$-- HOA
What's special
Open-concept floor planJust over one acreSoaring vaulted ceilings throughoutSerene settingDesignated mud area
- 181 days |
- 699 |
- 65 |
Zillow last checked:
Listing updated:
Listed by:
Kelly Hammond 0630000 214-335-7435,
Monument Realty 214-705-7827
Source: NTREIS,MLS#: 21172703
Facts & features
Interior
Bedrooms & bathrooms
- Bedrooms: 4
- Bathrooms: 4
- Full bathrooms: 4
Primary bedroom
- Level: First
- Dimensions: 16 x 15
Bedroom
- Features: En Suite Bathroom, Walk-In Closet(s)
- Level: First
- Dimensions: 14 x 12
Bedroom
- Features: En Suite Bathroom, Walk-In Closet(s)
- Level: First
- Dimensions: 13 x 11
Bedroom
- Features: En Suite Bathroom, Walk-In Closet(s)
- Level: First
- Dimensions: 12 x 12
Primary bathroom
- Features: Built-in Features, Closet Cabinetry, Dual Sinks, En Suite Bathroom, Garden Tub/Roman Tub, Stone Counters, Sitting Area in Primary, Separate Shower
- Level: First
- Dimensions: 10 x 8
Dining room
- Level: First
- Dimensions: 12 x 8
Kitchen
- Features: Breakfast Bar, Built-in Features, Butler's Pantry, Eat-in Kitchen, Kitchen Island, Pantry, Stone Counters, Walk-In Pantry
- Level: First
- Dimensions: 20 x 12
Living room
- Features: Fireplace
- Level: First
- Dimensions: 20 x 20
Office
- Level: First
- Dimensions: 11 x 12
Utility room
- Features: Built-in Features, Utility Room, Utility Sink
- Level: First
- Dimensions: 11 x 8
Appliances
- Included: Some Gas Appliances, Built-In Gas Range, Built-In Refrigerator, Dishwasher, Electric Oven, Disposal, Gas Range, Gas Water Heater, Ice Maker, Microwave, Plumbed For Gas, Range, Some Commercial Grade, Tankless Water Heater, Vented Exhaust Fan
- Laundry: Laundry in Utility Room
Features
- Chandelier, Dry Bar, Decorative/Designer Lighting Fixtures, Double Vanity, Eat-in Kitchen, High Speed Internet, Kitchen Island, Open Floorplan, Pantry, Cable TV, Vaulted Ceiling(s), Natural Woodwork, Walk-In Closet(s)
- Has basement: No
- Number of fireplaces: 1
- Fireplace features: Gas Starter, Living Room
Interior area
- Total interior livable area: 2,886 sqft
Video & virtual tour
Property
Parking
- Total spaces: 2
- Parking features: Additional Parking, Common, Concrete, Door-Single, Driveway, Garage, Garage Door Opener, Kitchen Level, Garage Faces Side, Side By Side
- Attached garage spaces: 2
Accessibility
- Accessibility features: Accessible Full Bath, Accessible Bedroom, Accessible Kitchen
Features
- Levels: One
- Stories: 1
- Patio & porch: Covered
- Exterior features: Lighting
- Pool features: None
- Fencing: None
Lot
- Size: 1.01 Acres
- Features: Interior Lot, Landscaped, Subdivision, Sprinkler System
- Residential vegetation: Cleared
Details
- Parcel number: 229831
Construction
Type & style
- Home type: SingleFamily
- Architectural style: Craftsman,Detached
- Property subtype: Single Family Residence
Materials
- Board & Batten Siding, Brick, Frame, Concrete, Rock, Stone
- Foundation: Slab
- Roof: Composition,Metal
Condition
- New construction: Yes
- Year built: 2025
Utilities & green energy
- Sewer: Aerobic Septic, Septic Tank
- Water: Public
- Utilities for property: Electricity Available, Electricity Connected, Natural Gas Available, Propane, Septic Available, Separate Meters, Water Available, Cable Available
Community & HOA
Community
- Features: Curbs
- Security: Carbon Monoxide Detector(s), Smoke Detector(s)
- Subdivision: Kelley Ranch Estates Ph 4
HOA
- Has HOA: No
Location
- Region: Caddo Mills
Financial & listing details
- Price per square foot: $266/sqft
- Tax assessed value: $120,840
- Annual tax amount: $3
- Date on market: 2/6/2026
- Cumulative days on market: 182 days
- Listing terms: Cash,Conventional,FHA,VA Loan
Estimated market value
$753,800
$716,000 - $791,000
$3,239/mo
Price history
| Date | Event | Price |
|---|---|---|
| 5/23/2026 | Price change | $768,000-0.6%$266/sqft |
Source: NTREIS #21172703 Report a problem | ||
| 4/23/2026 | Price change | $772,999-0.3%$268/sqft |
Source: NTREIS #21172703 Report a problem | ||
| 2/6/2026 | Listed for sale | $775,000+545.8%$269/sqft |
Source: NTREIS #21172703 Report a problem | ||
| 9/20/2024 | Sold | -- |
Source: NTREIS #20279764 Report a problem | ||
| 1/9/2024 | Price change | $120,000+4.3%$42/sqft |
Source: NTREIS #20279764 Report a problem | ||
| 8/3/2023 | Price change | $115,000-4.2%$40/sqft |
Source: NTREIS #20279764 Report a problem | ||
| 3/14/2023 | Listed for sale | $120,000$42/sqft |
Source: NTREIS #20279764 Report a problem | ||
Public tax history
| Year | Property taxes | Tax assessment |
|---|---|---|
| 2025 | $3 -98.8% | $120,840 +3.4% |
| 2024 | $210 +10555.8% | $116,840 +16% |
| 2023 | $2 -18.3% | $100,700 +77% |
| 2022 | $2 -99.8% | $56,880 +18.9% |
| 2021 | $1,017 +42793.3% | $47,850 |
| 2020 | $2 | $47,850 |
Find assessor info on the county website
Monthly payment
Est. payment
Payment breakdown
Explore the cost of this home by adjusting the details. Changes won't be saved.Climate risks
Neighborhood: 75135
Nearby schools
GreatSchools rating
- 6/10CADDO MILLS INTGrades: 5-6Distance: 1.9 mi
- 7/10Caddo Mills Middle SchoolGrades: 7-8Distance: 2.1 mi
- 6/10Caddo Mills High SchoolGrades: 9-12Distance: 2.4 mi
Schools provided by the listing agent
- Elementary: Frances And Jeannette Lee
- Middle: Caddomills
- High: Caddomills
- District: Caddo Mills ISD
Source: NTREIS. This data may not be complete. We recommend contacting the local school district to confirm school assignments for this home.
- $47,850-- bd-- ba-- sqft4718 Christie Ave, Caddo Mills, TX 75135Off Market
- $--4 bd4 ba2.7k sqft4754 Christie Ave, Caddo Mills, TX 75135Sold

- $493,5004 bd2 ba2.1k sqft4737 Christie Ave, Caddo Mills, TX 75135Off Market

- $506,100-- bd-- ba2k sqft4719 Christie Ave, Caddo Mills, TX 75135Off Market
- $488,400-- bd-- ba2.2k sqft4755 Christie Ave, Caddo Mills, TX 75135Off Market
- $505,900-- bd-- ba2.1k sqft4700 Christie Ave, Caddo Mills, TX 75135Off Market
- $649,9004 bd3 ba2.5k sqft4735 Sasha Way, Caddo Mills, TX 75135For Sale
- $--4 bd3 ba2.6k sqft4772 Christie Ave, Caddo Mills, TX 75135Sold
A local agent can set up tours, give advice and negotiate with sellers.
Similar homes
- $850,0004 bd3 ba3.6k sqft4319 County Road 2617, Caddo Mills, TX 75135For Sale
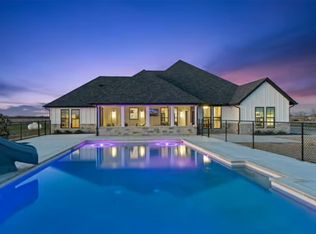 MLS ID #21196000, Tina Reitz. NTREIS
 - $674,0004 bd4 ba2.8k sqft5330 Sunset Rd, Caddo Mills, TX 75135For Sale
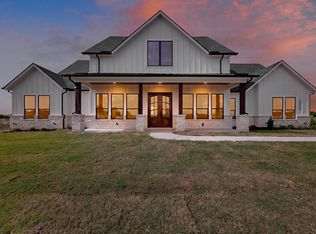 MLS ID #21335177, Elizabeth Cantu. NTREIS
 - $674,9004 bd4 ba2.7k sqft5370 Sunset Rd, Caddo Mills, TX 75135For Sale
 MLS ID #21318430, Cristina Trejo. NTREIS
 - $699,0004 bd4 ba2.8k sqft3590 Evergreen Ln, Caddo Mills, TX 75135New Construction
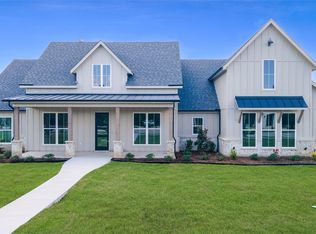 MLS ID #21142664, Christie Cannon. NTREIS
 - $549,0004 bd2 ba2.2k sqft2866 Fm 1903, Caddo Mills, TX 75135For SaleMLS ID #21107968, Lori Hawkins. NTREIS
- $799,9004 bd4 ba3.7k sqft801 Lexington Ln, Nevada, TX 75173For SaleMLS ID #21073519, Kathi Stefanu. NTREIS
- $674,5004 bd4 ba3.1k sqft6220 Purple English Oak Ct, Royse City, TX 75189For SaleMLS ID #21211312, Bella Alvarado. NTREIS
- $599,9904 bd3 ba2.7k sqft4209 County Road 2512, Royse City, TX 75189For SaleMLS ID #21291098, Angel Rizo. NTREIS
- $765,0004 bd3 ba2.9k sqft1522 Carter Dr, Royse City, TX 75189For SaleMLS ID #21104653, Matthew Chrest. NTREIS
- $800,0004 bd4 ba3.2k sqft710 Singing Water Dr, Rockwall, TX 75087For SaleMLS ID #21223974, Bobbie Boehler. NTREIS
- $749,5003 bd3 ba3k sqft930 Peppy San Trl, Allen, TX 75002For SaleMLS ID #21262692, Robin Hunt. NTREIS
- $799,9804 bd4 ba3.4k sqft1446 Streetman Rd, Royse City, TX 75189New ConstructionNTREIS
- $900,0004 bd2 ba3.3k sqft9224 County Road 592, Nevada, TX 75173For SaleMLS ID #21286720, Misty Forehand. NTREIS
- $679,9004 bd4 ba2.7k sqft2722 Eastridge Blvd, Princeton, TX 75407For SaleMLS ID #21337302, Angela Key. NTREIS
- $829,0004 bd4 ba3.6k sqft1045 Peppy San Dr, Lucas, TX 75002For SaleMLS ID #21328418, Junaid Ahmed. NTREIS
- $715,0004 bd4 ba3.3k sqft1440 Arezzo Ln, Rockwall, TX 75032For SaleMLS ID #21309338, Staci Barron. NTREIS
- $709,0004 bd4 ba3.3k sqft3511 Harvest Way, Princeton, TX 75407New ConstructionNTREIS
- $821,0004 bd5 ba3.6k sqft1785 Crestridge Cir, Princeton, TX 75407New ConstructionNTREIS
- $620,0004 bd4 ba2.9k sqft1716 Grenache Dr, Rockwall, TX 75032For SaleMLS ID #21344080, Jonathan Panza. NTREIS
- $812,0005 bd4 ba3.7k sqft1814 Diamond Ct, Lucas, TX 75098For SaleMLS ID #21308603, Jenny Wang. NTREIS
