SELLER IS MOTIVATED AND READY TO MOVE! OFFERING $10,000 FOR CLOSING COST OR BUY DOWN!
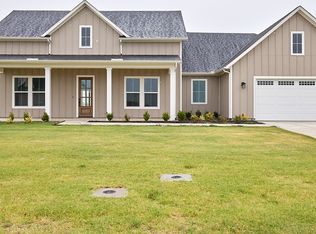
Country living at its finest. This exceptional residence blends modern design with timeless craftsman charm, set on a spacious one-acre lot in the sought-after Lexington Heights community, featuring no HOA and streets adorned with decorative lamp posts. A welcoming covered front porch and manicured landscaping create a striking first impression.
Inside, abundant natural light highlights the open-concept layout with vaulted ceilings, plantation shutters, and engineered hardwood flooring. The fourth bedroom, currently used as a music room, features sliding glass doors that flow seamlessly into the Great Room, complete with recessed lighting, ceiling fan, and an elegant fireplace. The gourmet kitchen is designed for entertaining and showcases a generous six-seat island, quartz countertops, glass tile backsplash, farmhouse sink, gas cooktop, and double ovens. The adjoining dining area features a statement chandelier and overlooks two outdoor living spaces.
The primary retreat offers tray ceilings and a spa-inspired bath with dual vanities, quartz counters, soaking tub, walk-in shower, and sitting area. Two additional bedrooms, a full bath, and a half bath complete the main level. Upstairs, a spacious bonus room with a half bath provides flexible living space.
Built just one year ago, the expansive backyard presents a blank canvas for creating your dream outdoor oasis. Ideally located near schools, Lake Lavon, Wylie, Princeton, and McKinney.
For sale
Price cut: $49.1K (7/4)
$799,900
801 Lexington Ln, Nevada, TX 75173
4beds
3,792sqft
Single Family Residence
Built in 2024
1.01 Acres Lot
$-- Zestimate®
$211/sqft
$-- HOA
What's special
Elegant fireplaceSpacious one-acre lotExpansive backyardEngineered hardwood flooringRecessed lightingAbundant natural lightGreat room
- 335 days
- 109
- 9
Zillow last checked:
Listing updated:
Listed by:
Kathi Stefanu 0637318,
Keller Williams Prosper Celina 972-382-8882
Source: NTREIS,MLS#: 21073519
Facts & features
Interior
Bedrooms & bathrooms
- Bedrooms: 4
- Bathrooms: 4
- Full bathrooms: 2
- 1/2 bathrooms: 2
Primary bedroom
- Features: Ceiling Fan(s), Dual Sinks, En Suite Bathroom, Hollywood Bath, Sitting Area in Primary, Separate Shower, Walk-In Closet(s)
- Level: First
- Dimensions: 15 x 20
Bedroom
- Features: Ceiling Fan(s)
- Level: First
- Dimensions: 12 x 14
Bedroom
- Features: Ceiling Fan(s)
- Level: First
- Dimensions: 13 x 12
Bedroom
- Features: Ceiling Fan(s)
- Level: First
- Dimensions: 13 x 12
Primary bathroom
- Features: Built-in Features, Dual Sinks, En Suite Bathroom, Hollywood Bath, Stone Counters, Sitting Area in Primary, Separate Shower
- Level: First
- Dimensions: 16 x 16
Breakfast room nook
- Level: First
- Dimensions: 16 x 8
Game room
- Features: Ceiling Fan(s)
- Level: First
- Dimensions: 26 x 25
Kitchen
- Features: Built-in Features, Eat-in Kitchen, Kitchen Island, Pantry, Stone Counters, Walk-In Pantry
- Level: First
- Dimensions: 24 x 16
Living room
- Features: Ceiling Fan(s), Fireplace
- Level: First
- Dimensions: 29 x 21
Mud room
- Features: Built-in Features
- Level: First
- Dimensions: 6 x 8
Heating
- Central, Fireplace(s), Propane
Cooling
- Central Air, Ceiling Fan(s), Electric
Appliances
- Included: Double Oven, Dishwasher, Electric Oven, Gas Cooktop, Disposal, Microwave
Features
- Chandelier, Decorative/Designer Lighting Fixtures, Eat-in Kitchen, High Speed Internet, Kitchen Island, Open Floorplan, Pantry, Cable TV, Vaulted Ceiling(s), Walk-In Closet(s), Wired for Sound
- Flooring: Carpet, Ceramic Tile, Hardwood
- Has basement: No
- Number of fireplaces: 2
- Fireplace features: Living Room, Outside
Interior area
- Total interior livable area: 3,792 sqft
Video & virtual tour
Property
Parking
- Total spaces: 3
- Parking features: Covered, Door-Multi, Direct Access, Driveway, Garage, Garage Door Opener, Inside Entrance, Lighted, Oversized, Private, Garage Faces Side, Tandem
- Attached garage spaces: 3
Features
- Levels: One and One Half
- Patio & porch: Covered
- Exterior features: Outdoor Living Area
- Pool features: None
Lot
- Size: 1.01 Acres
- Features: Acreage, Back Yard, Interior Lot, Lawn, Landscaped, Native Plants, Subdivision, Sprinkler System
Details
- Parcel number: R1256900A01301
Construction
Type & style
- Home type: SingleFamily
- Architectural style: Craftsman,Detached
- Property subtype: Single Family Residence
Materials
- Fiber Cement, Rock, Stone
- Foundation: Slab
- Roof: Composition,Shingle
Condition
- Year built: 2024
Utilities & green energy
- Sewer: Aerobic Septic
- Water: Public
- Utilities for property: Electricity Available, Electricity Connected, Propane, Septic Available, Water Available, Cable Available
Green energy
- Energy efficient items: Appliances, Doors, HVAC, Insulation
- Water conservation: Water-Smart Landscaping
Community & HOA
Community
- Features: Community Mailbox, Curbs, Sidewalks
- Subdivision: Lexington Heights Add
HOA
- Has HOA: No
Location
- Region: Nevada
Financial & listing details
- Price per square foot: $211/sqft
- Tax assessed value: $707,331
- Annual tax amount: $6,887
- Date on market: 10/2/2025
- Cumulative days on market: 335 days
- Listing terms: Assumable,Cash,Conventional,FHA,USDA Loan,VA Loan
Estimated market value
Not available
Estimated sales range
Not available
Not available
Price history
| Date | Event | Price |
|---|---|---|
| 7/4/2026 | Price change | $799,900-5.8%$211/sqft |
Source: NTREIS #21073519 Report a problem | ||
| 3/10/2026 | Price change | $849,000-5.1%$224/sqft |
Source: NTREIS #21073519 Report a problem | ||
| 10/2/2025 | Listed for sale | $895,000-3.2%$236/sqft |
Source: NTREIS #21073519 Report a problem | ||
| 8/12/2025 | Listing removed | $925,000$244/sqft |
Source: NTREIS #20943809 Report a problem | ||
| 5/27/2025 | Listed for sale | $925,000+23.3%$244/sqft |
Source: NTREIS #20943809 Report a problem | ||
| 8/15/2024 | Sold | -- |
Source: NTREIS #20650209 Report a problem | ||
| 8/8/2024 | Pending sale | $750,000-5.1%$198/sqft |
Source: NTREIS #20650209 Report a problem | ||
| 5/3/2024 | Listing removed | -- |
Source: NTREIS #20348816 Report a problem | ||
| 4/3/2024 | Price change | $789,900-0.6%$208/sqft |
Source: NTREIS #20348816 Report a problem | ||
| 2/23/2024 | Price change | $794,900-4%$210/sqft |
Source: NTREIS #20348816 Report a problem | ||
| 1/24/2024 | Price change | $828,000-5.7%$218/sqft |
Source: NTREIS #20348816 Report a problem | ||
| 11/14/2023 | Listed for sale | $878,000$232/sqft |
Source: NTREIS #20348816 Report a problem | ||
| 10/24/2023 | Listing removed | -- |
Source: NTREIS #20348816 Report a problem | ||
| 9/1/2023 | Price change | $878,000-0.1%$232/sqft |
Source: NTREIS #20348816 Report a problem | ||
| 8/4/2023 | Price change | $879,000-1.1%$232/sqft |
Source: NTREIS #20348816 Report a problem | ||
| 6/6/2023 | Listed for sale | $889,000$234/sqft |
Source: NTREIS #20348816 Report a problem | ||
| 9/23/2022 | Sold | -- |
Source: NTREIS #20170863 Report a problem | ||
Public tax history
| Year | Property taxes | Tax assessment |
|---|---|---|
| 2025 | $6,887 -36.7% | $707,331 +10.6% |
| 2024 | $10,873 +137.5% | $639,272 +152.5% |
| 2023 | $4,577 +161.5% | $253,164 +142.5% |
| 2022 | $1,750 | $104,400 |
Find assessor info on the county website
Monthly payment
Est. payment
Payment breakdown
Explore the cost of this home by adjusting the details. Changes won't be saved.Climate risks
Neighborhood: 75173
Nearby schools
Schools provided by the listing agent
- Elementary: Mcclendon
- Middle: Leland Edge
- High: Community
- District: Community ISD
Source: NTREIS. This data may not be complete. We recommend contacting the local school district to confirm school assignments for this home.
Similar homes
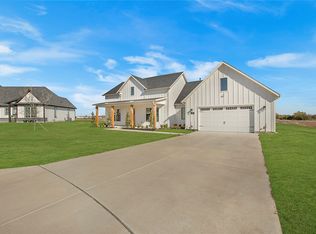
- $735,0004 bd3 ba2.6k sqft804 Lexington Ln, Nevada, TX 75173For Sale
 MLS ID #21151703, Emily White. NTREIS
 - $679,0004 bd3 ba3.1k sqft2201 Henson Ln, Nevada, TX 75173For Sale
 MLS ID #21281170, Sylvia Zurita. NTREIS
 - $520,0004 bd3 ba3.2k sqft2009 Meadowbrook Ln, Nevada, TX 75173For Sale
 MLS ID #21319408, Melissa Lavalley. NTREIS
 - $754,9004 bd4 ba2.8k sqft4736 Christie Ave, Caddo Mills, TX 75135For Sale
 MLS ID #21369468, Sylvia Cantu-Smith. NTREIS
