Wow! Lexington Heights is a dream community! Where LUXURY LIVING meets the CHARM of yesteryear! Built on sprawling 1-acre lots, these exquisite country homes blend the timeless beauty of the Modern Farmhouse and Craftsman Styles, creating a gorgeous, picturesque landscape! Upscale streets, dotted with decorative lamp posts, make it feel like you’ve walked straight onto a movie set! Best of all - No HOA! So you can build a shop, apartment, or storage building, etc., on your 1 acre lot. This neighborhood is a RARE GEM. Pictures do not do it justice; you have to see in person!
The 'Lincoln' plan features: Gourmet kitchen, quartz countertops, built-in double ovens, gas cooktop. 16 x 8 foot sliding glass doors lead to covered patio w fireplace. First floor primary bedroom has a large walk-in closet that connects directly to the huge laundry room. (Convenient!) Primary bath has free-standing tub & dual shower heads in the walk-in shower. ...This home has too many upgrades to list here!
Sold
Price Unknown
713 Lexington Ln, Nevada, TX 75173
3beds
2,607sqft
Single Family Residence
Built in 2024
1 Acres Lot
$560,700 Zestimate®
$--/sqft
$3,115 Estimated rent
Home value
$560,700
$527,000 - $594,000
$3,115/mo
Zestimate® history
Owner options
List your home for rent
$3,115/mo
Rent Zestimate®
Find your next renter with Zillow Rental Manager. Plus, with online applications, you can quickly screen prospective tenants – for free.
$3,115/mo
Rent Zestimate®
Refinance and save
Refinancing to a lower rate could help reduce your monthly payments and save thousands over the life of the loan.
Explore your selling options
Work with a Zillow partner agent
Leverage their expertise and Zillow's premium Showcase listings to get your home seen by more buyers.
Get startedList with your own agent
Get your home in front of millions of buyers by listing it on Zillow.
Learn how to do itSell it yourself
Take full control of how buyers see your home on Zillow by listing For Sale by Owner (FSBO).
List your homeWhat's special
Quartz countertopsCovered patio w fireplaceLarge walk-in closetFree-standing tubSliding glass doorsGourmet kitchenFirst floor primary bedroom
Zillow last checked:
Listing updated:
Listed by:
Mark Cope 0662633 972-908-2673,
Cope Realty, LLC 972-908-2673
Bought with:
Non-Mls Member
NON MLS
Source: NTREIS,MLS#: 20675187
Facts & features
Interior
Bedrooms & bathrooms
- Bedrooms: 3
- Bathrooms: 3
- Full bathrooms: 2
- 1/2 bathrooms: 1
Primary bedroom
- Features: Dual Sinks, En Suite Bathroom, Walk-In Closet(s)
- Level: First
- Dimensions: 17 x 14
Kitchen
- Features: Built-in Features, Kitchen Island, Pantry, Solid Surface Counters, Walk-In Pantry
- Level: First
- Dimensions: 11 x 17
Living room
- Features: Fireplace
- Level: First
- Dimensions: 20 x 23
Office
- Level: First
- Dimensions: 14 x 12
Heating
- Propane
Cooling
- Central Air, Ceiling Fan(s)
Appliances
- Included: Double Oven, Dishwasher, Gas Cooktop, Disposal, Gas Oven, Microwave
Features
- Decorative/Designer Lighting Fixtures, Kitchen Island, Open Floorplan, Pantry, Vaulted Ceiling(s), Walk-In Closet(s)
- Flooring: Carpet, Hardwood, Tile
- Has basement: No
- Number of fireplaces: 2
- Fireplace features: Gas, Gas Starter, Living Room, Outside, Propane, Wood Burning
Interior area
- Total interior livable area: 2,607 sqft
Property
Parking
- Total spaces: 2
- Parking features: Garage, Garage Door Opener, Oversized
- Attached garage spaces: 2
Features
- Levels: One
- Stories: 1
- Patio & porch: Covered
- Pool features: None
Lot
- Size: 1 Acres
- Features: Acreage, Sprinkler System
Details
- Parcel number: R1256900A01201
Construction
Type & style
- Home type: SingleFamily
- Architectural style: Craftsman,Detached
- Property subtype: Single Family Residence
Materials
- Fiber Cement
- Foundation: Slab
- Roof: Composition
Condition
- New construction: Yes
- Year built: 2024
Utilities & green energy
- Sewer: Aerobic Septic
- Utilities for property: Propane, Septic Available
Community & HOA
Community
- Features: Curbs
- Subdivision: Lexington Heights
HOA
- Has HOA: No
Location
- Region: Nevada
Financial & listing details
- Tax assessed value: $567,992
- Annual tax amount: $9,427
- Date on market: 7/17/2024
- Cumulative days on market: 139 days
Price history
| Date | Event | Price |
|---|---|---|
| 12/3/2024 | Sold | -- |
Source: NTREIS #20675187 Report a problem | ||
| 8/9/2024 | Contingent | $599,000$230/sqft |
Source: NTREIS #20675187 Report a problem | ||
| 7/17/2024 | Listed for sale | $599,000-12.4%$230/sqft |
Source: NTREIS #20675187 Report a problem | ||
| 6/25/2024 | Listing removed | $684,000$262/sqft |
Source: NTREIS #20337558 Report a problem | ||
| 4/3/2024 | Price change | $684,000-0.7%$262/sqft |
Source: NTREIS #20337558 Report a problem | ||
| 2/23/2024 | Price change | $689,000-4%$264/sqft |
Source: NTREIS #20337558 Report a problem | ||
| 1/11/2024 | Listed for sale | $718,000$275/sqft |
Source: NTREIS #20337558 Report a problem | ||
| 11/18/2023 | Listing removed | -- |
Source: NTREIS #20337558 Report a problem | ||
| 9/1/2023 | Price change | $718,000-0.1%$275/sqft |
Source: NTREIS #20337558 Report a problem | ||
| 8/4/2023 | Price change | $719,000-1.4%$276/sqft |
Source: NTREIS #20337558 Report a problem | ||
| 5/24/2023 | Listed for sale | $729,000$280/sqft |
Source: NTREIS #20337558 Report a problem | ||
| 5/15/2023 | Listing removed | -- |
Source: NTREIS #20264954 Report a problem | ||
| 3/31/2023 | Listed for sale | $729,000$280/sqft |
Source: NTREIS #20264954 Report a problem | ||
| 5/19/2022 | Sold | -- |
Source: NTREIS #20062798 Report a problem | ||
Public tax history
| Year | Property taxes | Tax assessment |
|---|---|---|
| 2025 | $9,427 +23.1% | $567,992 +26.2% |
| 2024 | $7,656 +57.2% | $450,121 +67.1% |
| 2023 | $4,870 +178.2% | $269,324 +158% |
| 2022 | $1,750 | $104,400 |
Find assessor info on the county website
Neighborhood: 75173
Nearby homes
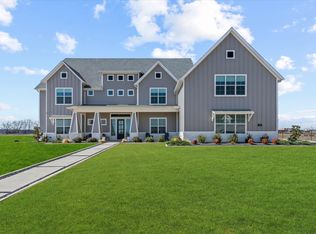
- $999,9905 bd5 ba5.7k sqft711 Lexington Ln, Nevada, TX 75173For Sale
- $280,0003 bd2 ba1.4k sqft808 Lexington Ln, Nevada, TX 75173Off Market
- $353,2004 bd2 ba2k sqft812 Lexington Ln, Nevada, TX 75173Off Market

- $799,9004 bd4 ba3.7k sqft801 Lexington Ln, Nevada, TX 75173For Sale
- $277,1003 bd2 ba1.4k sqft818 Lexington Ln, Nevada, TX 75173Off Market
- $318,3004 bd2 ba1.7k sqft821 Lexington Ln, Nevada, TX 75173Off Market
- $296,7003 bd2 ba1.5k sqft820 Lexington Ln, Nevada, TX 75173Off Market
- $--4 bd2 ba2.4k sqft825 Lexington Ln, Nevada, TX 75173Sold
Nearby schools
GreatSchools rating
- 6/10McClendon Elementary SchoolGrades: PK-5Distance: 0.5 mi
- 4/10Leland E Edge Middle SchoolGrades: 6-8Distance: 0.4 mi
- 5/10Community High SchoolGrades: 9-12Distance: 0.3 mi
Schools provided by the listing agent
- Elementary: Mcclendon
- Middle: Leland Edge
- High: Community
- District: Community ISD
Source: NTREIS. This data may not be complete. We recommend contacting the local school district to confirm school assignments for this home.
Get a cash offer in 3 minutes
Find out how much your home could sell for in as little as 3 minutes with a no-obligation cash offer.
Estimated market value
$560,700
Get a cash offer in 3 minutes
Find out how much your home could sell for in as little as 3 minutes with a no-obligation cash offer.
Estimated market value
$560,700
- Texas
- Collin County
- Nevada
- 75173
- 713 Lexington Ln
Nearby cities
Nearby zip codes
Other Nevada Topics
