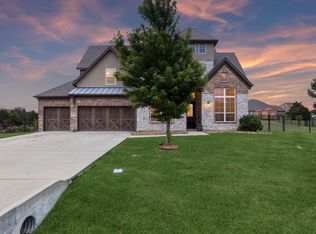
WOW! BY FAR, BEST PRICED HOUSE IN THE ENTIRE NEIHBORHOOD! Diiscover this absolutely breathtaking custom-built home situated on a peaceful 1-acre lot in the community of Lexington Heights. Spanning over 5,700 square feet, this true one-of-a-kind luxury residence offers over $150,000 in premium upgrades, including high-end appliances and a 300-amp electrical service that allows for future expansion. The thoughtfully designed floor plan showcases an exceptional great room with open-concept sightlines into the kitchen and dining areas. Soaring ceilings, rich hardwood floors, and triple bifold doors create seamless indoor-outdoor living. Fall in love with the gourmet kitchen, featuring commercial-grade appliances, including a six-burner gas cooktop, KitchenAid stainless steel appls, under-cabinet lighting, Quartz cntrtops, and an impressive 10x10 walk-in pantry with custom cabinetry. The enormous primary suite offers a private sitting area and a tranquil bath complete with an oversized shower, freestanding soaking tub, dual sinks, and a spacious custom walkin closet. Private study with a walk-in closet for additional storage is located just off the entry. Upstairs, you’ll find a generous game room and an expansive media room with its own bar and refrigerator—perfect for everyday living and entertaining. The spacious secondary bedrooms are complemented by two full baths and a half bath. The oversized, extra-deep four-car garage easily accommodates large vehicles and includes overhead storage racks, along with two 60-amp circuits for EV chargers. The professionally finished attic serves as a versatile flex space, ideal for a fifth bedroom or additional living quarters, and includes a workstation and walk-in closet. Additional highlights include a tankless water heater, two fireplaces (one in the great room and one on the covered patio), and a smart panel for backup power during outages. This exceptional property seamlessly blends luxury, functionality, and room to grow.
For sale
$999,990
711 Lexington Ln, Nevada, TX 75173
5beds
5,789sqft
:
Get pre-qualified$6,957/mo
Single Family Residence
Built in 2022
1 Acres Lot
$960,600 Zestimate®
$173/sqft
$-- HOA
What's special
Rich hardwood floorsOversized extra-deep four-car garageFreestanding soaking tubSoaring ceilingsCommercial-grade appliancesGenerous game roomGourmet kitchen
- 149 days |
- 186 |
- 8 |
Zillow last checked:
Listing updated:
Listed by:
Pete Kerrigan 0395636 972-599-7000,
Keller Williams Legacy 972-599-7000
Source: NTREIS,MLS#: 21193095
Facts & features
Interior
Bedrooms & bathrooms
- Bedrooms: 5
- Bathrooms: 5
- Full bathrooms: 4
- 1/2 bathrooms: 1
Primary bedroom
- Features: Built-in Features, Closet Cabinetry, Dual Sinks, Double Vanity, Garden Tub/Roman Tub, Linen Closet, Separate Shower, Walk-In Closet(s)
- Level: First
- Dimensions: 18 x 16
Bedroom
- Features: Split Bedrooms, Walk-In Closet(s)
- Level: Second
- Dimensions: 14 x 12
Bedroom
- Features: Ceiling Fan(s), Walk-In Closet(s)
- Level: Second
- Dimensions: 13 x 11
Bedroom
- Features: Split Bedrooms, Walk-In Closet(s)
- Level: Second
- Dimensions: 23 x 20
Bonus room
- Level: First
- Dimensions: 13 x 10
Breakfast room nook
- Level: First
- Dimensions: 8 x 8
Game room
- Features: Ceiling Fan(s)
- Level: Second
- Dimensions: 20 x 20
Kitchen
- Features: Breakfast Bar, Built-in Features, Butler's Pantry, Eat-in Kitchen, Kitchen Island, Pantry, Stone Counters, Walk-In Pantry
- Level: First
- Dimensions: 20 x 13
Living room
- Features: Built-in Features, Ceiling Fan(s)
- Level: First
- Dimensions: 24 x 20
Media room
- Level: Second
- Dimensions: 23 x 23
Office
- Features: Ceiling Fan(s)
- Level: First
- Dimensions: 14 x 12
Heating
- Central, Propane, Zoned
Cooling
- Central Air, Ceiling Fan(s), Electric, ENERGY STAR Qualified Equipment, Zoned
Appliances
- Included: Built-In Gas Range, Dishwasher, Electric Oven, Electric Water Heater, Gas Cooktop, Disposal, Some Commercial Grade, Vented Exhaust Fan, Wine Cooler
- Laundry: Washer Hookup, Dryer Hookup, ElectricDryer Hookup, Laundry in Utility Room
Features
- Wet Bar, Built-in Features, Cathedral Ceiling(s), Decorative/Designer Lighting Fixtures, Double Vanity, Eat-in Kitchen, High Speed Internet, Kitchen Island, Open Floorplan, Pantry, Smart Home, Cable TV, Vaulted Ceiling(s), Walk-In Closet(s), Wired for Sound
- Flooring: Carpet, Ceramic Tile, Engineered Hardwood
- Windows: Window Coverings
- Has basement: No
- Number of fireplaces: 2
- Fireplace features: Family Room, Gas, Gas Log, Gas Starter, Outside, Propane
Interior area
- Total interior livable area: 5,789 sqft
Video & virtual tour
Property
Parking
- Total spaces: 4
- Parking features: Covered, Door-Multi, Driveway, Electric Vehicle Charging Station(s), Garage, Garage Door Opener, Oversized, Garage Faces Side, Side By Side
- Attached garage spaces: 4
Features
- Levels: Two
- Stories: 2
- Patio & porch: Front Porch, Covered
- Exterior features: Rain Gutters
- Pool features: None
Lot
- Size: 1 Acres
- Features: Acreage, Landscaped
Details
- Parcel number: R1256900A01101
- Other equipment: Generator
Construction
Type & style
- Home type: SingleFamily
- Architectural style: Farmhouse,Modern,Detached
- Property subtype: Single Family Residence
- Attached to another structure: Yes
Materials
- Fiber Cement
- Foundation: Slab
- Roof: Composition
Condition
- Year built: 2022
Utilities & green energy
- Sewer: Septic Tank
- Utilities for property: Electricity Available, Electricity Connected, Propane, Septic Available, Cable Available
Community & HOA
Community
- Security: Security System Owned, Security System, Smoke Detector(s)
- Subdivision: Lexington Heights Add
HOA
- Has HOA: No
Location
- Region: Nevada
Financial & listing details
- Price per square foot: $173/sqft
- Tax assessed value: $844,785
- Annual tax amount: $14,021
- Date on market: 2/27/2026
- Cumulative days on market: 150 days
- Listing terms: Cash,Conventional
Estimated market value
$960,600
$913,000 - $1.01M
$5,565/mo
Price history
| Date | Event | Price |
|---|---|---|
| 4/10/2026 | Price change | $999,990-9%$173/sqft |
Source: NTREIS #21193095 Report a problem | ||
| 2/27/2026 | Listed for sale | $1,099,000+3.9%$190/sqft |
Source: NTREIS #21193095 Report a problem | ||
| 3/8/2024 | Sold | -- |
Source: NTREIS #20430785 Report a problem | ||
| 1/25/2024 | Pending sale | $1,058,000$183/sqft |
Source: NTREIS #20430785 Report a problem | ||
| 9/26/2023 | Listed for sale | $1,058,000$183/sqft |
Source: NTREIS #20430785 Report a problem | ||
| 9/17/2023 | Listing removed | -- |
Source: NTREIS #20430785 Report a problem | ||
| 9/13/2023 | Listed for sale | $1,058,000$183/sqft |
Source: NTREIS #20430785 Report a problem | ||
| 9/11/2023 | Listing removed | -- |
Source: NTREIS #20349195 Report a problem | ||
| 9/1/2023 | Price change | $1,058,000-0.1%$183/sqft |
Source: NTREIS #20349195 Report a problem | ||
| 8/4/2023 | Price change | $1,059,000-0.9%$183/sqft |
Source: NTREIS #20349195 Report a problem | ||
| 6/7/2023 | Listed for sale | $1,069,000$185/sqft |
Source: NTREIS #20349195 Report a problem | ||
| 11/10/2022 | Sold | -- |
Source: NTREIS #20204790 Report a problem | ||
Public tax history
| Year | Property taxes | Tax assessment |
|---|---|---|
| 2025 | $12,130 +3.5% | $844,785 +11.5% |
| 2024 | $11,719 +133% | $757,948 +172.5% |
| 2023 | $5,029 +187.3% | $278,147 +166.4% |
| 2022 | $1,750 | $104,400 |
Find assessor info on the county website
Monthly payment
Est. payment
Payment breakdown
Explore the cost of this home by adjusting the details. Changes won't be saved.Climate risks
Neighborhood: 75173
Nearby schools
GreatSchools rating
- 6/10McClendon Elementary SchoolGrades: PK-5Distance: 0.5 mi
- 4/10Leland E Edge Middle SchoolGrades: 6-8Distance: 0.4 mi
- 5/10Community High SchoolGrades: 9-12Distance: 0.2 mi
Schools provided by the listing agent
- Elementary: Mcclendon
- Middle: Leland Edge
- High: Community
- District: Community ISD
Source: NTREIS. This data may not be complete. We recommend contacting the local school district to confirm school assignments for this home.
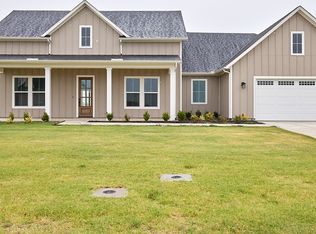
- $--3 bd3 ba2.6k sqft713 Lexington Ln, Nevada, TX 75173Sold

- from $705,9001.002 Acres709 Lexington Ln, Nevada, TX 75173New Construction
- $298,4003 bd2 ba1.4k sqft808 Lexington Ln, Nevada, TX 75173Off Market
- $383,4004 bd2 ba2k sqft812 Lexington Ln, Nevada, TX 75173Off Market
- $--4 bd4 ba3.4k sqft700 Republic Row, Nevada, TX 75173Sold
- $300,0003 bd2 ba1.4k sqft818 Lexington Ln, Nevada, TX 75173Off Market
- $342,5004 bd2 ba1.7k sqft821 Lexington Ln, Nevada, TX 75173Off Market
- $321,2003 bd2 ba1.5k sqft820 Lexington Ln, Nevada, TX 75173Off Market
A local agent can set up tours, give advice and negotiate with sellers.
Similar homes
- $1,438,6254 bd5 ba5.2k sqft705 Cambridge Ct, Nevada, TX 75173New Construction
 NTREIS
 - $900,0004 bd2 ba3.3k sqft9224 County Road 592, Nevada, TX 75173For Sale
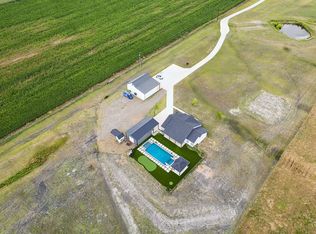 MLS ID #21286720, Misty Forehand. NTREIS
 - $799,9003 bd4 ba3.7k sqft801 Lexington Ln, Nevada, TX 75173For Sale
 MLS ID #21073519, Kathi Stefanu. NTREIS
 - $670,0004 bd4 ba3.9k sqft2610 Sunset Bay Ln, Nevada, TX 75173For Sale
 MLS ID #21281776, Todd Tramonte. NTREIS
 - $1,040,0005 bd4 ba3.8k sqft1165 Sugar Bars Dr, Lucas, TX 75002For SaleMLS ID #21210613, Ebonie Williamson. NTREIS
- $850,0004 bd3 ba3.6k sqft4319 County Road 2617, Caddo Mills, TX 75135For SaleMLS ID #21196000, Tina Reitz. NTREIS
- $834,9905 bd4 ba3.5k sqft2737 Eastridge Blvd, Princeton, TX 75407New ConstructionNTREIS
- $680,0004 bd3 ba3.1k sqft2937 County Road 2606, Caddo Mills, TX 75135For SaleMLS ID #21239183, Brittney Stevens. NTREIS
- $1,100,0005 bd4 ba4k sqft409 Hidden Pass, Royse City, TX 75189For SaleMLS ID #21302845, Cindy Moseley. NTREIS
- $950,0004 bd4 ba3.4k sqft700 Britton Pl, Heath, TX 75032For SaleMLS ID #21230593, Thomas Bishop. NTREIS
- $825,0005 bd3 ba3.3k sqft3759 Evergreen Ln, Caddo Mills, TX 75135For SaleMLS ID #21337374, Nick Termini. NTREIS
- $1,099,0004 bd4 ba3.9k sqft4594 Lake Breeze Dr, McKinney, TX 75071For SaleMLS ID #21248521, Michael Hershenberg. NTREIS
- $869,8985 bd4 ba3.8k sqft4516 Ravenbank Dr, Rockwall, TX 75087For SaleMLS ID #21205604, Brandee Wilkins. NTREIS
- $1,100,0004 bd4 ba3.2k sqft130 Sawgrass Dr, Heath, TX 75032For SaleMLS ID #21308304, Maria Dryden. NTREIS
- $800,0004 bd4 ba3.2k sqft710 Singing Water Dr, Rockwall, TX 75087For SaleMLS ID #21223974, Bobbie Boehler. NTREIS
- $949,1505 bd5 ba4.1k sqft119 Endowment Ln, Rockwall, TX 75032New ConstructionNTREIS
- $879,9004 bd5 ba3k sqft4205 County Road 570, Farmersville, TX 75442For SaleMLS ID #21181228, Dulce Garcia Alanis. NTREIS
- $1,175,0004 bd5 ba4.5k sqft4243 Serenity Trl, McKinney, TX 75071For SaleMLS ID #21237462, Ashton Harris. NTREIS
- $665,0005 bd3 ba3.4k sqft1310 Divine Rose Way, Wylie, TX 75098For SaleMLS ID #21340212, Jesse Lyon. NTREIS
- $879,9004 bd6 ba3k sqft4187 County Road 570, Farmersville, TX 75442For SaleMLS ID #21182905, MaryJane Mathew. NTREIS
