BUILDER IS OFFERING $5,000 IN CLOSING COST ASSISTANCE WITH AN ACCEPTED OFFER!!
Indulge in refined country elegance with this exceptional custom-built estate, gracefully positioned on 2.6 picturesque acres in Farmersville, Texas. Designed with both sophistication and comfort in mind, this remarkable residence offers privacy, expansive living, and breathtaking sunset views.
A striking stone facade and grand covered entry create a lasting first impression, setting the tone for the elevated design found throughout the home. Inside, soaring vaulted ceilings with architectural detail and a dramatic floor-to-ceiling stone fireplace anchor the main living space, creating a warm yet impressive focal point. Expansive windows frame serene countryside views while flooding the interior with natural light, enhancing the home’s airy and open ambiance.
The thoughtfully designed floor plan includes a private executive office with closet, offering the flexibility to serve as an additional bedroom. The gourmet kitchen is a true showpiece, featuring extensive custom cabinetry, quartz countertops, a generous island ideal for gathering, and a spacious walk-in pantry designed for both beauty and function.
The primary suite is a luxurious retreat, complete with private patio access, a custom oversized walk-in closet, dual vanities, a spa-inspired walk-in shower, and an elegant soaking tub designed for ultimate relaxation.
Home offers upgraded patterned carpeting, with two bedrooms offering private ensuite baths for elevated comfort and privacy. A well-appointed powder bath near the laundry room provides convenience for guests.
Additional highlights include energy-efficient spray foam insulation for year-round comfort and long-term savings, tankless water heater, gorgeous landscape, extended concrete driveway as well as refined finishes throughout.
This gorgeous custom home offers the perfect blend of luxury, tranquility, and modern
Functionality! Schedule a showing today!
For sale
$879,900
4205 County Road 570, Farmersville, TX 75442
4beds
3,074sqft
Single Family Residence
Built in 2026
2.64 Acres Lot
$863,000 Zestimate®
$286/sqft
$-- HOA
What's special
Refined finishes throughoutUpgraded patterned carpetingGrand covered entryQuartz countertopsDramatic floor-to-ceiling stone fireplaceBreathtaking sunset viewsCustom oversized walk-in closet
- 185 days |
- 263 |
- 22 |
Zillow last checked:
Listing updated:
Listed by:
Dulce Garcia Alanis 0751531 623-570-2789,
Elite Real Estate Texas 623-570-2789
Source: NTREIS,MLS#: 21181228
Facts & features
Interior
Bedrooms & bathrooms
- Bedrooms: 4
- Bathrooms: 5
- Full bathrooms: 4
- 1/2 bathrooms: 1
Primary bedroom
- Features: Ceiling Fan(s), Walk-In Closet(s)
- Level: First
- Dimensions: 17 x 19
Bedroom
- Level: First
- Dimensions: 14 x 13
Bedroom
- Features: En Suite Bathroom
- Level: First
- Dimensions: 15 x 13
Bedroom
- Features: En Suite Bathroom
- Level: First
- Dimensions: 21 x 12
Primary bathroom
- Features: Built-in Features, Dual Sinks, Garden Tub/Roman Tub, Solid Surface Counters
- Level: First
- Dimensions: 18 x 14
Dining room
- Level: First
- Dimensions: 16 x 11
Kitchen
- Features: Kitchen Island, Pantry, Solid Surface Counters, Walk-In Pantry
- Level: First
- Dimensions: 16 x 18
Laundry
- Features: Solid Surface Counters, Utility Sink
- Level: First
- Dimensions: 8 x 8
Living room
- Features: Ceiling Fan(s), Fireplace
- Level: First
- Dimensions: 22 x 27
Office
- Level: First
- Dimensions: 10 x 12
Heating
- Central
Cooling
- Central Air
Appliances
- Included: Dishwasher, Gas Cooktop, Gas Oven, Microwave
- Laundry: Washer Hookup, Dryer Hookup
Features
- Built-in Features, Chandelier, Decorative/Designer Lighting Fixtures, Kitchen Island, Open Floorplan, Pantry
- Flooring: Ceramic Tile
- Has basement: No
- Number of fireplaces: 1
- Fireplace features: Gas Log
Interior area
- Total interior livable area: 3,074 sqft
Video & virtual tour
Property
Parking
- Total spaces: 2
- Parking features: Concrete, Driveway, Garage, Garage Door Opener, Garage Faces Side
- Attached garage spaces: 2
- Has uncovered spaces: Yes
Accessibility
- Accessibility features: Accessible Kitchen, Accessible Doors, Accessible Entrance
Features
- Levels: One
- Stories: 1
- Patio & porch: Covered
- Pool features: None
Lot
- Size: 2.64 Acres
- Features: Acreage
Details
- Parcel number: 2914451
Construction
Type & style
- Home type: SingleFamily
- Architectural style: Detached
- Property subtype: Single Family Residence
- Attached to another structure: Yes
Condition
- Year built: 2026
Utilities & green energy
- Sewer: Aerobic Septic
- Water: Community/Coop
- Utilities for property: Septic Available, Water Available
Community & HOA
Community
- Subdivision: (S13362) SOTO OAKS 3
HOA
- Has HOA: No
Location
- Region: Farmersville
Financial & listing details
- Price per square foot: $286/sqft
- Date on market: 2/18/2026
- Cumulative days on market: 186 days
- Listing terms: Cash,Conventional,1031 Exchange,FHA,VA Loan
- Exclusions: All staging items
Estimated market value
$863,000
$820,000 - $906,000
$3,835/mo
Price history
| Date | Event | Price |
|---|---|---|
| 5/4/2026 | Price change | $879,900-2.1%$286/sqft |
Source: NTREIS #21181228 Report a problem | ||
| 2/18/2026 | Listed for sale | $899,000$292/sqft |
Source: NTREIS #21181228 Report a problem | ||
Public tax history
Tax history is unavailable.
Monthly payment
Est. payment
Payment breakdown
Explore the cost of this home by adjusting the details. Changes won't be saved.Climate risks
Neighborhood: 75442
Nearby schools
GreatSchools rating
- 6/10Farmersville Intermediate SchoolGrades: 3-6Distance: 4.5 mi
- 7/10Farmersville Junior High SchoolGrades: 7-8Distance: 4.3 mi
- 6/10Farmersville High SchoolGrades: 9-12Distance: 4.5 mi
Schools provided by the listing agent
- Elementary: Tatum
- High: Farmersville
- District: Farmersville ISD
Source: NTREIS. This data may not be complete. We recommend contacting the local school district to confirm school assignments for this home.
- $879,9004 bd6 ba3k sqft4187 County Road 570, Farmersville, TX 75442For Sale
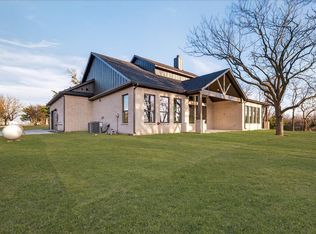
- $204,6002.64 acres4189 County Road 570, Farmersville, TX 75442Off Market
- $18,9712 bd1 ba3k sqft4189 County Road 570, Farmersville, TX 75442Off Market
- $196,0003 bd3 ba1.6k sqft4113 County Road 570, Farmersville, TX 75442Off Market
- $391,5002 bd2 ba2.1k sqft4113 County Road 570, Farmersville, TX 75442Off Market
- $470,100-- bd-- ba1.6k sqft4071 County Road 570, Farmersville, TX 75442Off Market
- $2,758,4004 bd5 ba3.3k sqft4332 County Road 570, Farmersville, TX 75442Off Market
- $122,900-- bd-- ba720 sqft4332 County Road 570, Farmersville, TX 75442Off Market
A local agent can set up tours, give advice and negotiate with sellers.
Similar homes
- $879,9004 bd6 ba3k sqft4187 County Road 570, Farmersville, TX 75442For SaleMLS ID #21182905, MaryJane Mathew. NTREIS
- $560,0004 bd3 ba2.7k sqft790 Colina Pkwy, Farmersville, TX 75442For Sale
 MLS ID #21241112, Robin Hunt. NTREIS
 - $850,0004 bd3 ba3.6k sqft4319 County Road 2617, Caddo Mills, TX 75135For Sale
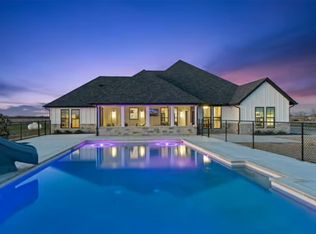 MLS ID #21196000, Tina Reitz. NTREIS
 - $838,9994 bd3 ba3k sqft126 Buchanan Ct, Celina, TX 75009For Sale
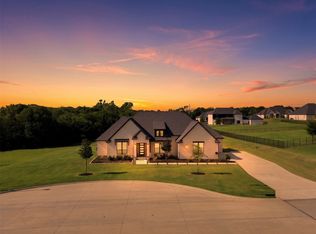 MLS ID #21270928, Mandeep Singh. NTREIS
 - $799,9004 bd4 ba3.7k sqft801 Lexington Ln, Nevada, TX 75173For SaleMLS ID #21073519, Kathi Stefanu. NTREIS
- $800,0004 bd4 ba3.2k sqft710 Singing Water Dr, Rockwall, TX 75087For SaleMLS ID #21223974, Bobbie Boehler. NTREIS
- $524,9004 bd3 ba2.3k sqft2390 County Road 1112, Farmersville, TX 75442For SaleMLS ID #21170506, Ashley Hammons. NTREIS
- from $834,9904 bd4 ba3.7k sqftPrimrose FE V Plan, Painted Tree, McKinney, TX 75071New ConstructionBloomfield Homes
- from $839,9904 bd4 ba3.7k sqftBellflower II Plan, Painted Tree, McKinney, TX 75071New ConstructionBloomfield Homes
- from $814,9904 bd4 ba3.6k sqftLily Plan, Painted Tree, McKinney, TX 75071New ConstructionBloomfield Homes
- from $859,9905 bd5 ba4k sqftPrimrose FE VI Plan, Painted Tree, McKinney, TX 75071New ConstructionBloomfield Homes
- from $830,9905 bd4 ba3.7k sqftMagnolia III Plan, Painted Tree, McKinney, TX 75071New ConstructionBloomfield Homes
- $1,175,0004 bd5 ba4k sqft2600 Hendrix Ave W, Lucas, TX 75002For SaleMLS ID #21277155, Cynthia Li. NTREIS
- from $835,9905 bd5 ba3.9k sqftLily III Plan, Painted Tree, McKinney, TX 75071New ConstructionBloomfield Homes
- $812,0005 bd4 ba3.7k sqft1814 Diamond Ct, Lucas, TX 75098For SaleMLS ID #21308603, Jenny Wang. NTREIS
- from $729,9904 bd3 ba3.4k sqftMagnolia II Plan, Painted Tree, McKinney, TX 75071New ConstructionBloomfield Homes
- $828,0004 bd5 ba4k sqft2226 Randas Way, Rockwall, TX 75087For SaleMLS ID #21131627, Cindy Moseley. NTREIS
- $674,0004 bd4 ba2.8k sqft5330 Sunset Rd, Caddo Mills, TX 75135For SaleMLS ID #21335177, Elizabeth Cantu. NTREIS
- from $664,9904 bd4 ba3.7k sqftPrimrose FE V Plan, Liberty, Melissa, TX 75454New ConstructionBloomfield Homes
- from $754,9905 bd4 ba3.7k sqftMagnolia III Plan, Painted Tree, McKinney, TX 75071New ConstructionBloomfield Homes
