Welcome to this INCREDIBLY stunning, highly upgraded home showcasing designer finishes and thoughtful functionality throughout! Beautiful wood-like tile flooring flows seamlessly throughout, complemented by extensive recessed can lighting and abundant natural light from a wall of windows overlooking the backyard. The chef’s kitchen is the heart of the home, featuring an oversized luxury island, stainless steel appliances, glass mosaic backsplash, 42-inch cabinetry with crown molding and stacked uppers, brushed gold hardware and fixtures, pot-and-pan pullout drawers, built-in spice racks flanking the oven, soft-close drawers, trash pullout, and a striking fireclay farmhouse apron sink. An upgraded large walk-in pantry adds a custom touch. The spacious living area is anchored by a dramatic floor-to-ceiling stone fireplace with a wood mantle. A functional office with a closet at entry of home that could be used as a 5th bedroom and utility room that includes a built-in sink and additional 42-inch cabinetry. Retreat to the private primary suite featuring a vaulted ceiling and elegant candle-style lighting. The spa-inspired primary bath boasts a freestanding soaking tub, dual vanities, and a separate walk-in shower with floor-to-ceiling tile and upgraded stone shower floor. The oversized closet is outfitted with custom built-ins and drawers. All bedrooms include ceiling fans with light kits. Two secondary bedrooms offer en-suite baths. Additional highlights include an oak front door with glass inserts, modern brushed gold fixtures throughout, upgraded tuft carpet in all bedrooms, and full gutters with integrated extensions. Enjoy outdoor living on the covered patio overlooking a serene backyard with many pecan trees that will provide shade in those warm Summer days. This home perfectly blends luxury, style, and everyday convenience — truly move-in ready!
For sale
$879,900
4187 County Road 570, Farmersville, TX 75442
4beds
3,074sqft
Single Family Residence
Built in 2026
2.64 Acres Lot
$-- Zestimate®
$286/sqft
$-- HOA
What's special
Stainless steel appliancesOversized luxury islandPot-and-pan pullout drawersExtensive recessed can lightingTrash pulloutDual vanitiesSoft-close drawers
- 190 days |
- 226 |
- 24 |
Zillow last checked:
Listing updated:
Listed by:
MaryJane Mathew 0535182 972-523-7070,
EXP REALTY 888-519-7431,
Brandon Polley 0768697 214-415-7675,
EXP REALTY
Source: NTREIS,MLS#: 21182905
Facts & features
Interior
Bedrooms & bathrooms
- Bedrooms: 4
- Bathrooms: 6
- Full bathrooms: 5
- 1/2 bathrooms: 1
Primary bedroom
- Features: Built-in Features, Ceiling Fan(s), Dual Sinks, Double Vanity, En Suite Bathroom, Garden Tub/Roman Tub, Hollywood Bath, Sitting Area in Primary, Separate Shower, Walk-In Closet(s)
- Level: First
- Dimensions: 18 x 17
Bedroom
- Features: Ceiling Fan(s), Split Bedrooms, Walk-In Closet(s)
- Level: First
- Dimensions: 12 x 13
Bedroom
- Features: Built-in Features, Ceiling Fan(s), En Suite Bathroom, Split Bedrooms, Walk-In Closet(s)
- Level: First
- Dimensions: 13 x 14
Bedroom
- Features: Built-in Features, Ceiling Fan(s), En Suite Bathroom, Split Bedrooms, Walk-In Closet(s)
- Level: First
- Dimensions: 11 x 14
Dining room
- Level: First
- Dimensions: 16 x 12
Kitchen
- Features: Built-in Features, Eat-in Kitchen, Kitchen Island, Pantry, Stone Counters, Walk-In Pantry
- Level: First
- Dimensions: 16 x 15
Living room
- Features: Built-in Features, Ceiling Fan(s), Fireplace
- Level: First
- Dimensions: 21 x 27
Office
- Features: Ceiling Fan(s)
- Level: First
- Dimensions: 11 x 12
Utility room
- Features: Built-in Features, Utility Room, Utility Sink
- Level: First
- Dimensions: 7 x 8
Heating
- Central, Propane
Cooling
- Central Air, Ceiling Fan(s), Electric
Appliances
- Included: Dishwasher, Electric Range, Disposal, Gas Water Heater, Microwave, Vented Exhaust Fan
- Laundry: Laundry in Utility Room
Features
- Built-in Features, Cathedral Ceiling(s), Decorative/Designer Lighting Fixtures, Double Vanity, Eat-in Kitchen, Granite Counters, Kitchen Island, Open Floorplan, Pantry, Vaulted Ceiling(s), Walk-In Closet(s)
- Flooring: Carpet, Ceramic Tile
- Has basement: No
- Number of fireplaces: 1
- Fireplace features: Decorative, Living Room, Wood Burning
Interior area
- Total interior livable area: 3,074 sqft
Video & virtual tour
Property
Parking
- Total spaces: 2
- Parking features: Door-Single, Garage, Garage Door Opener, Garage Faces Side
- Attached garage spaces: 2
Features
- Levels: One
- Stories: 1
- Patio & porch: Front Porch, Patio, Covered
- Exterior features: Rain Gutters
- Pool features: None
- Fencing: None
Lot
- Size: 2.64 Acres
- Features: Acreage, Back Yard, Interior Lot, Lawn, Landscaped, Many Trees
Details
- Parcel number: R1336200000201
Construction
Type & style
- Home type: SingleFamily
- Architectural style: Ranch,Traditional,Detached
- Property subtype: Single Family Residence
- Attached to another structure: Yes
Materials
- Brick, Stone Veneer
- Foundation: Slab
- Roof: Composition
Condition
- New Construction
- Year built: 2026
Utilities & green energy
- Sewer: Aerobic Septic, Septic Tank
- Water: Public
- Utilities for property: Electricity Available, Electricity Connected, Propane, Septic Available, Separate Meters, Water Available
Green energy
- Water conservation: Water-Smart Landscaping
Community & HOA
Community
- Security: Smoke Detector(s)
- Subdivision: Soto Oaks 3
HOA
- Has HOA: No
Location
- Region: Farmersville
Financial & listing details
- Price per square foot: $286/sqft
- Annual tax amount: $2,958
- Date on market: 2/18/2026
- Cumulative days on market: 191 days
- Listing terms: Cash,Conventional,FHA,VA Loan
Estimated market value
Not available
Estimated sales range
Not available
Not available
Price history
| Date | Event | Price |
|---|---|---|
| 5/28/2026 | Listed for sale | $879,900$286/sqft |
Source: NTREIS #21182905 Report a problem | ||
| 5/20/2026 | Contingent | $879,900$286/sqft |
Source: NTREIS #21182905 Report a problem | ||
| 5/2/2026 | Price change | $879,900-2.1%$286/sqft |
Source: NTREIS #21182905 Report a problem | ||
| 2/18/2026 | Listed for sale | $899,000$292/sqft |
Source: NTREIS #21182905 Report a problem | ||
Public tax history
Tax history is unavailable.
Monthly payment
Est. payment
Payment breakdown
Explore the cost of this home by adjusting the details. Changes won't be saved.Climate risks
Neighborhood: 75442
Nearby schools
GreatSchools rating
- 6/10Farmersville Intermediate SchoolGrades: 3-6Distance: 4.5 mi
- 7/10Farmersville Junior High SchoolGrades: 7-8Distance: 4.3 mi
- 6/10Farmersville High SchoolGrades: 9-12Distance: 4.4 mi
Schools provided by the listing agent
- Elementary: Farmersville
- Middle: Farmersville
- High: Farmersville
- District: Farmersville ISD
Source: NTREIS. This data may not be complete. We recommend contacting the local school district to confirm school assignments for this home.
- $18,9712 bd1 ba3k sqft4189 County Road 570, Farmersville, TX 75442Off Market
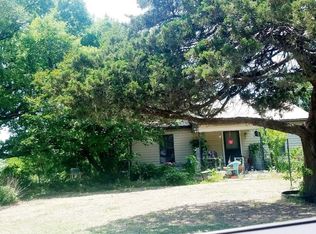
- $204,6002.64 acres4189 County Road 570, Farmersville, TX 75442Off Market
- $196,0003 bd3 ba1.6k sqft4113 County Road 570, Farmersville, TX 75442Off Market
- $393,1002 bd2 ba2.1k sqft4113 County Road 570, Farmersville, TX 75442Off Market
- $472,500-- bd-- ba1.6k sqft4071 County Road 570, Farmersville, TX 75442Off Market
- $657,6003 bd2 ba2k sqft4118 County Road 570, Farmersville, TX 75442Off Market
- $89,0004 bd3 ba2.3k sqft3670 Private Road 5509, Farmersville, TX 75442Off Market
- $2,756,6004 bd5 ba3.3k sqft4332 County Road 570, Farmersville, TX 75442Off Market
A local agent can set up tours, give advice and negotiate with sellers.
Similar homes
- $929,0003 bd3 ba3.2k sqft4374 Lake Shore Dr, McKinney, TX 75071For Sale
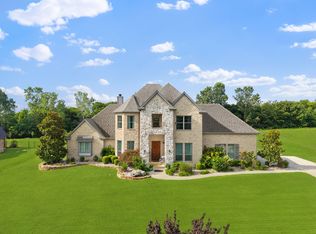 MLS ID #21364169, Stefani Myers. NTREIS
 - $850,0004 bd3 ba3.6k sqft4319 County Road 2617, Caddo Mills, TX 75135For Sale
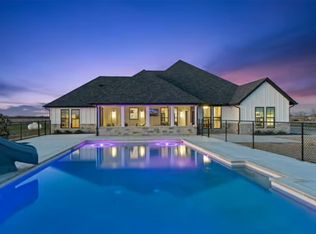 MLS ID #21196000, Tina Reitz. NTREIS
 - $875,0004 bd3 ba2.8k sqft1319 Hicks Trl, Lucas, TX 75002For Sale
 MLS ID #21093969, Linda Black. NTREIS
 - $950,0004 bd3 ba4.2k sqft5615 Fm 6, Caddo Mills, TX 75135For Sale
 MLS ID #21217095, Salvador Cervantes. NTREIS
 - $850,0004 bd3 ba3.5k sqft3009 Voltaire Blvd, McKinney, TX 75070For SaleMLS ID #21347357, Tavis Westbrook. NTREIS
- $899,0004 bd4 ba4k sqft5903 Ridgemore Dr, Parker, TX 75002For SaleMLS ID #21314717, Nafisa Dharamsi. NTREIS
- $769,0005 bd4 ba3.4k sqft15 Brookhollow Cir, Melissa, TX 75454For SaleMLS ID #21267902, Jami McDonald. NTREIS
- $475,0004 bd3 ba2.1k sqft2448 Private Road 1169, Farmersville, TX 75442For SaleMLS ID #21302873, MaryJane Mathew. NTREIS
- $838,9994 bd3 ba3k sqft126 Buchanan Ct, Celina, TX 75009For SaleMLS ID #21270928, Mandeep Singh. NTREIS
- $800,0004 bd4 ba3.2k sqft710 Singing Water Dr, Rockwall, TX 75087For SaleMLS ID #21223974, Bobbie Boehler. NTREIS
- $799,9004 bd4 ba3.7k sqft801 Lexington Ln, Nevada, TX 75173For SaleMLS ID #21073519, Kathi Stefanu. NTREIS
- $648,0004 bd4 ba2.6k sqft5410 Sunset Rd, Caddo Mills, TX 75135For SaleMLS ID #21366497, Elizabeth Cantu. NTREIS
- $815,0004 bd4 ba3.6k sqft1045 Peppy San Dr, Lucas, TX 75002For SaleMLS ID #21328418, Junaid Ahmed. NTREIS
- $768,9905 bd4 ba3.5k sqft10 Chisholm Trl, Lucas, TX 75002For SaleMLS ID #21294990, Collin Seaton. NTREIS
- $524,9004 bd3 ba2.3k sqft2390 County Road 1112, Farmersville, TX 75442For SaleMLS ID #21170506, Ashley Hammons. NTREIS
- $675,0005 bd4 ba3k sqft1968 S Sky Meadows Dr, Caddo Mills, TX 75135For SaleMLS ID #21189860, Amanda Ravetta. NTREIS
- $1,150,0004 bd5 ba4.5k sqft4243 Serenity Trl, McKinney, TX 75071For SaleMLS ID #21237462, Ashton Harris. NTREIS
- $725,0004 bd5 ba2.9k sqft3253 Switchgrass Dr, McKinney, TX 75071For SaleMLS ID #21364695, Caralee Gurney. NTREIS
- $899,0005 bd4 ba3.1k sqft1516 Portico Pl, McKinney, TX 75069For SaleMLS ID #21345795, Melanie Caple. NTREIS
- $795,0005 bd4 ba3.8k sqft2506 Patton Dr, Melissa, TX 75454For SaleMLS ID #21335156, Jennifer Potter. NTREIS
