Beyond the gates of Waterstone Estates lies something increasingly rare in North Texas: a custom home on a private one-acre lot in a gated community, framed by mature trees where mornings begin with birdsong instead of traffic and evenings settle beneath an expansive covered patio. It’s a place where life naturally slows, yet every convenience is just minutes away. Inside, hand-scraped solid hardwood floors anchor a thoughtfully designed main level. A dedicated home office + first-floor primary suite create a floor plan that is both practical and refined. The primary suite is a true sanctuary, crowned by a vaulted groin ceiling—a striking architectural detail rarely found in modern construction. Wrapped in Italian Carrara marble, the spa-inspired bath features an oversized vanity, expansive double shower, and a quiet elegance that invites you to linger. Also on the main level are a spacious utility room with mud area, powder bath, and an EF5-rated Family Safe storm shelter, discreetly integrated for exceptional peace of mind. Upstairs, two additional bedrooms and a generous second living area provide flexibility for family and guests. An approximately 400 SF climate-controlled flex space with a private entrance is ideal as a studio, executive office, fitness room, or private retreat. Outside, the backyard is a rare blank canvas. Framed by mature trees and established landscaping, it offers remarkable privacy and endless possibilities. Envision a resort-style pool, elegant fire feature, cabana, or sophisticated outdoor living spaces while preserving the tranquil setting that makes this property so distinctive. With a new roof scheduled for installation, the next owner inherits a thoughtfully maintained home ready for its next chapter. Despite its remarkable seclusion, this estate is minutes from Historic Downtown McKinney, Melissa H-E-B, Highway 75, the Sam Rayburn Tollway, and McKinney National Airport—offering the rare balance of privacy without isolation.
For sale
$949,000
4374 Lake Shore Dr, McKinney, TX 75071
3beds
3,293sqft
Single Family Residence
Built in 2015
1 Acres Lot
$-- Zestimate®
$288/sqft
$163/mo HOA
What's special
Dedicated home officeHand-scraped solid hardwood floorsRemarkable privacyVaulted groin ceilingExpansive covered patioFramed by mature treesPowder bath
- 52 days |
- 336 |
- 10 |
Zillow last checked:
Listing updated:
Listed by:
Stefani Myers 0727598 972-984-0948,
Compass RE Texas, LLC. 214-814-8100
Source: NTREIS,MLS#: 21302053
Facts & features
Interior
Bedrooms & bathrooms
- Bedrooms: 3
- Bathrooms: 3
- Full bathrooms: 2
- 1/2 bathrooms: 1
Primary bedroom
- Features: Ceiling Fan(s), En Suite Bathroom, Walk-In Closet(s)
- Level: First
- Dimensions: 19 x 15
Bedroom
- Features: Ceiling Fan(s), Walk-In Closet(s)
- Level: Second
- Dimensions: 13 x 12
Bedroom
- Features: Ceiling Fan(s), Walk-In Closet(s)
- Level: Second
- Dimensions: 13 x 12
Dining room
- Level: First
- Dimensions: 18 x 12
Family room
- Features: Built-in Features, Ceiling Fan(s)
- Level: Second
- Dimensions: 12 x 18
Game room
- Features: Ceiling Fan(s), Other
- Level: Second
- Dimensions: 19 x 13
Kitchen
- Features: Built-in Features, Eat-in Kitchen, Kitchen Island, Pantry, Walk-In Pantry
- Level: First
- Dimensions: 13 x 21
Living room
- Features: Ceiling Fan(s), Fireplace
- Level: First
- Dimensions: 21 x 19
Office
- Features: Ceiling Fan(s)
- Level: First
- Dimensions: 11 x 13
Utility room
- Features: Built-in Features, Other, Utility Room, Utility Sink
- Level: First
- Dimensions: 12 x 11
Heating
- Central, Fireplace(s)
Cooling
- Central Air, Ceiling Fan(s)
Appliances
- Included: Dishwasher, Gas Cooktop, Disposal, Gas Water Heater, Microwave
- Laundry: Washer Hookup, Dryer Hookup, Laundry in Utility Room
Features
- Wet Bar, Chandelier, Decorative/Designer Lighting Fixtures, Double Vanity, Kitchen Island, Open Floorplan, Other, Pantry, Smart Home, Cable TV, Vaulted Ceiling(s), Walk-In Closet(s)
- Flooring: Carpet, Ceramic Tile, Hardwood
- Windows: Window Coverings
- Has basement: No
- Number of fireplaces: 1
- Fireplace features: Gas Starter, Stone, Wood Burning
Interior area
- Total interior livable area: 3,293 sqft
Video & virtual tour
Property
Parking
- Total spaces: 2
- Parking features: Additional Parking, Driveway, Garage, Other, Garage Faces Side
- Attached garage spaces: 2
Features
- Levels: Two
- Stories: 2
- Patio & porch: Covered
- Exterior features: Lighting, Private Yard, Rain Gutters
- Pool features: None
- Fencing: None
Lot
- Size: 1 Acres
- Dimensions: 150 x 290
- Features: Interior Lot, Landscaped, Other, Many Trees, Subdivision, Sprinkler System
Details
- Parcel number: R928000C04001
- Other equipment: List Available
Construction
Type & style
- Home type: SingleFamily
- Architectural style: Traditional,Detached
- Property subtype: Single Family Residence
Materials
- Brick, Rock, Stone
- Foundation: Slab
- Roof: Composition
Condition
- Year built: 2015
Utilities & green energy
- Sewer: Public Sewer, Septic Tank
- Utilities for property: Electricity Available, Electricity Connected, Propane, Sewer Available, Septic Available, Cable Available
Community & HOA
Community
- Features: Park, Gated
- Security: Security System Owned, Gated Community, Smoke Detector(s)
- Subdivision: Waterstone Estates Sec Ii
HOA
- Has HOA: Yes
- Services included: All Facilities, Association Management, Maintenance Grounds
- HOA fee: $975 semi-annually
- HOA name: Waterstone Estates
- HOA phone: 972-943-2800
Location
- Region: Mckinney
Financial & listing details
- Price per square foot: $288/sqft
- Tax assessed value: $944,238
- Annual tax amount: $9,850
- Date on market: 6/26/2026
- Cumulative days on market: 52 days
- Listing terms: Cash,Conventional
- Exclusions: Utility room refrigerator, garage freezer, washer and dryer
Estimated market value
Not available
Estimated sales range
Not available
Not available
Price history
| Date | Event | Price |
|---|---|---|
| 6/26/2026 | Listed for sale | $949,000$288/sqft |
Source: NTREIS #21302053 Report a problem | ||
| 2/26/2015 | Sold | -- |
Source: Public Record Report a problem | ||
Public tax history
| Year | Property taxes | Tax assessment |
|---|---|---|
| 2025 | $8,080 +3.7% | $737,906 +10% |
| 2024 | $7,792 +11.5% | $670,824 +10% |
| 2023 | $6,986 -12.6% | $609,840 +10% |
| 2022 | $7,995 +2.4% | $554,400 +10% |
| 2021 | $7,804 -4.9% | $504,000 +1.1% |
| 2020 | $8,204 -1.2% | $498,705 -0.3% |
| 2019 | $8,303 -3.9% | $500,000 +2% |
| 2018 | $8,635 +121.6% | $490,353 +5.5% |
| 2017 | $3,896 | $465,000 +127.9% |
| 2016 | $3,896 +460.2% | $204,024 +353.4% |
| 2015 | $695 | $45,000 +28.6% |
| 2014 | $695 | $35,000 +48.9% |
| 2013 | -- | $23,500 |
| 2012 | -- | $23,500 -32.9% |
| 2011 | -- | $35,000 -12.5% |
| 2010 | -- | $40,000 -38.5% |
| 2009 | -- | $65,000 -13.3% |
| 2008 | -- | $75,000 +400% |
| 2007 | -- | $15,000 |
Find assessor info on the county website
Monthly payment
Est. payment
Payment breakdown
Explore the cost of this home by adjusting the details. Changes won't be saved.Climate risks
Neighborhood: Waterstone Estates
Nearby schools
GreatSchools rating
- 4/10Webb Elementary SchoolGrades: K-5Distance: 5.9 mi
- 8/10Scott Morgan Johnson Middle SchoolGrades: 6-8Distance: 6.5 mi
- 8/10McKinney North High SchoolGrades: 9-12Distance: 6.8 mi
Schools provided by the listing agent
- Elementary: Naomi Press
- Middle: Johnson
- High: McKinney North
- District: McKinney ISD
Source: NTREIS. This data may not be complete. We recommend contacting the local school district to confirm school assignments for this home.
- $250,0001 acreLake Shore Dr, Mckinney, TX 75071Off Market
- $821,9611.37 acres4408 Lake Shore Dr, McKinney, TX 75071Off Market
- $335,0001 acreC 41 Lake Shore Dr, McKinney, TX 75071Lot/Land
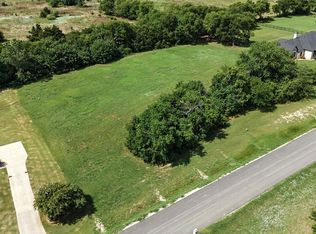
- $250,0001 acreLake Shore Dr, Mckinney, TX 75071Off Market
- $895,2003 bd3 ba3.2k sqft4424 Lake Shore Dr, McKinney, TX 75071Off Market
- $814,2006 bd3 ba3k sqft4367 Lake Shore Dr, McKinney, TX 75071Off Market
- $--4 bd4 ba3.5k sqft4403 Lake Shore Dr, McKinney, TX 75071Sold
- $250,0001 acreLake Shore Dr, Mckinney, TX 75071Off Market
A local agent can set up tours, give advice and negotiate with sellers.
Similar homes
- $1,150,0005 bd4 ba4.1k sqft4245 Waterstone Estates Dr, McKinney, TX 75071For Sale
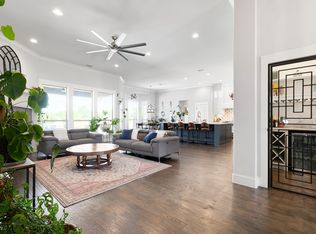 MLS ID #21250417, Rebecca Dominguez. NTREIS
 - $1,150,0004 bd5 ba4.5k sqft4243 Serenity Trl, McKinney, TX 75071For Sale
 MLS ID #21237462, Ashton Harris. NTREIS
 - $975,0004 bd6 ba4.1k sqft8513 Autumn Lake Trl, McKinney, TX 75071For Sale
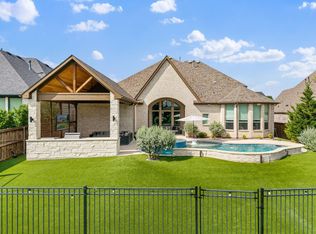 MLS ID #21291897, Amanda Grantham. NTREIS
 - $949,0003 bd4 ba3.4k sqft8612 Wakefield Dr, McKinney, TX 75070For Sale
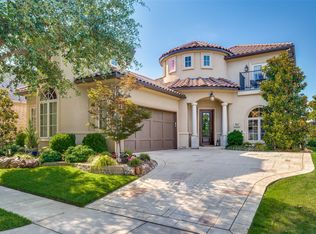 MLS ID #21302919, Louise Master. NTREIS
 - $949,9004 bd4 ba3.4k sqft1025 Sugar Bars Dr, Allen, TX 75002For SaleMLS ID #21301776, Janee' Foster. NTREIS
- $900,0004 bd3 ba3.5k sqft3009 Voltaire Blvd, McKinney, TX 75070For SaleMLS ID #21347357, Tavis Westbrook. NTREIS
- $975,0006 bd5 ba4.8k sqft6008 Noyon, McKinney, TX 75071For SaleMLS ID #21308168, Nita Advani. NTREIS
- $850,0003 bd3 ba3.3k sqft5 Meadowbrook Cir, Melissa, TX 75454For SaleMLS ID #21272593, Skyler McKinley. NTREIS
- $889,9004 bd3 ba2.5k sqft508 Jones St, McKinney, TX 75069For SaleMLS ID #21349652, Darcy Richter. NTREIS
- $965,0004 bd3 ba2.9k sqft240 Arthur Ct, Lucas, TX 75002For SaleMLS ID #21300392, Krista Cheatham. NTREIS
- $770,0004 bd3 ba3.4k sqft1708 Chessington Ln, McKinney, TX 75072For SaleMLS ID #21356601, Jim Newton. NTREIS
- $999,0004 bd4 ba4k sqft2300 State Blvd, McKinney, TX 75071For SaleMLS ID #21300651, Kim Kankel. NTREIS
- $849,0004 bd4 ba3.4k sqft4212 Hollandwood Dr, McKinney, TX 75071For SaleMLS ID #21312004, Melanie Caple. NTREIS
- $899,0004 bd4 ba3.7k sqft1181 Saint Peter Ln, Prosper, TX 75078For SaleMLS ID #21287677, Kathy Warren. NTREIS
- $925,0004 bd4 ba4k sqft5903 Ridgemore Dr, Parker, TX 75002For SaleMLS ID #21314717, Nafisa Dharamsi. NTREIS
- $950,0003 bd5 ba3.7k sqft2422 Hawksbury Ct, Celina, TX 75009For SaleMLS ID #21335876, Daniel Harker. NTREIS
- $925,0003 bd3 ba2.5k sqft16900 County Road 706, Leonard, TX 75452For SaleMLS ID #21282258, Shaina Laub. NTREIS
- $899,9004 bd3 ba3.1k sqft1551 Brook Ln, Celina, TX 75009For SaleMLS ID #21300070, Mike Farish. NTREIS
- $1,090,0005 bd5 ba4.1k sqft8808 Verona Dr, McKinney, TX 75071For SaleMLS ID #21322776, Natalie Winchester. NTREIS
- $826,0005 bd4 ba4.2k sqft3113 Calvin Rd, McKinney, TX 75071For SaleMLS ID #21241053, Eluyn Gines. NTREIS
