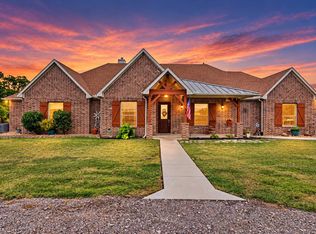
From the moment you arrive, this Collin County ranch makes a statement. A solar-powered, remote-controlled arched entrance gate welcomes you down a quiet county road lined with pipe fencing along the entire front parcel. Mature trees and manicured lawn frame the brick and stone exterior as you approach, with rock landscaping and enhanced plantings completing the curb appeal.
Inside, the custom ranch-style home offers 3 bedrooms, a loft, and 2.5 baths finished with hardwood and tile flooring throughout. Built-ins anchor both the family room and office, while custom shutters and motorized blinds in the primary bedroom add a refined touch. The screened porch and outdoor kitchen make outdoor living effortless, and a whole-home Generac generator installed in 2024, paired with whole-home surge protection, ensures uninterrupted comfort. Wi-Fi extends from the home to the barn and shop via an on-property tower, supporting full work-from-home capability.
The shop is equipped for serious use, featuring a 20-foot automatic roll-up door and 30 50-amp electrical service to accommodate RV hookup and heavy equipment needs.
The 40x60 barn is purpose-built and drive-through designed, eliminating the need to turn vehicles or trailers around. Five roll doors provide ventilation and hay delivery access, and the facility includes a wash rack, tack room, feed room, fans, and two 24x24 oversized stalls that open directly to pasture turnout. An automatic roll-up door anchors the front entrance. RAMM flex fencing with electric wiring runs the full perimeter. Water and power extend to the pasture, barn, and shop. A walk-through pedestrian gate and double-wide swing livestock gate complete the entry system for daily ranch operations.
For sale
$925,000
16900 County Road 706, Leonard, TX 75452
3beds
2,552sqft
Single Family Residence
Built in 2008
10 Acres Lot
$-- Zestimate®
$362/sqft
$-- HOA
What's special
Custom ranch-style homeOutdoor kitchenScreened porch
- 104 days
- 400
- 47
Zillow last checked:
Listing updated:
Listed by:
Shaina Laub 0789055 214-449-7536,
EXP REALTY 888-519-7431
Source: NTREIS,MLS#: 21282258
Facts & features
Interior
Bedrooms & bathrooms
- Bedrooms: 3
- Bathrooms: 3
- Full bathrooms: 2
- 1/2 bathrooms: 1
Primary bedroom
- Features: Closet Cabinetry, Ceiling Fan(s), Dual Sinks, En Suite Bathroom, Jetted Tub, Linen Closet, Separate Shower, Walk-In Closet(s)
- Level: First
- Dimensions: 17 x 17
Bedroom
- Features: Closet Cabinetry, Ceiling Fan(s)
- Level: First
- Dimensions: 11 x 13
Bedroom
- Features: Closet Cabinetry, Ceiling Fan(s)
- Level: First
- Dimensions: 13 x 12
Game room
- Features: Built-in Features
- Level: Second
- Dimensions: 21 x 14
Kitchen
- Features: Built-in Features, Granite Counters, Walk-In Pantry
- Level: First
- Dimensions: 11 x 15
Living room
- Features: Built-in Features, Ceiling Fan(s), Fireplace
- Level: First
- Dimensions: 20 x 18
Heating
- Electric
Cooling
- Central Air
Appliances
- Included: Dishwasher, Electric Cooktop, Electric Oven, Microwave
- Laundry: Washer Hookup, Dryer Hookup
Features
- Built-in Features, Cable TV
- Flooring: Tile, Wood
- Has basement: No
- Number of fireplaces: 1
- Fireplace features: Living Room, Masonry, Wood Burning
Interior area
- Total interior livable area: 2,552 sqft
Video & virtual tour
Property
Parking
- Total spaces: 6
- Parking features: Garage
- Attached garage spaces: 2
- Covered spaces: 6
Features
- Levels: Two
- Stories: 2
- Patio & porch: Covered
- Exterior features: Barbecue, Fire Pit, Gas Grill, Lighting, Outdoor Grill, Outdoor Kitchen, Rain Gutters, RV Hookup, Storage
- Pool features: None
- Fencing: Barbed Wire,Electric,Fenced,Gate,Metal,Perimeter,Pipe,Security,Wire
Lot
- Size: 10 Acres
- Features: Acreage, Agricultural, Pasture, Pond on Lot, Rolling Slope, Few Trees
- Topography: Hill
Details
- Additional structures: Corral(s), Outdoor Kitchen, RV/Boat Storage, Shed(s), Storage, Workshop, Barn(s), Stable(s)
- Parcel number: R600100001101
- Horse amenities: Barn, Loafing Shed, Stock Pen(s), Stable(s), Tack Room
Construction
Type & style
- Home type: SingleFamily
- Architectural style: Traditional,Detached
- Property subtype: Single Family Residence
Materials
- Brick, Rock, Stone
- Foundation: Slab
- Roof: Composition
Condition
- Year built: 2008
Utilities & green energy
- Sewer: Aerobic Septic, Septic Tank
- Water: Public
- Utilities for property: Septic Available, Separate Meters, Water Available, Cable Available
Community & HOA
Community
- Security: Security System, Security Gate, Smoke Detector(s), Security Lights
- Subdivision: William Aiken Surv Abs #1
HOA
- Has HOA: No
Location
- Region: Leonard
Financial & listing details
- Price per square foot: $362/sqft
- Tax assessed value: $695,018
- Annual tax amount: $10,118
- Date on market: 7/1/2026
- Listing terms: Cash,Conventional,FHA,VA Loan
- Exclusions: Personal Items
- Road surface type: Asphalt, Gravel
Estimated market value
Not available
Estimated sales range
Not available
Not available
Price history
| Date | Event | Price |
|---|---|---|
| 7/1/2026 | Listed for sale | $925,000-5.1%$362/sqft |
Source: NTREIS #21282258 Report a problem | ||
| 5/30/2026 | Listing removed | $975,000$382/sqft |
Source: NTREIS #21176466 Report a problem | ||
| 4/17/2026 | Price change | $975,000-7.1%$382/sqft |
Source: NTREIS #21176466 Report a problem | ||
| 3/30/2026 | Price change | $1,050,000-4.5%$411/sqft |
Source: NTREIS #21176466 Report a problem | ||
| 2/20/2026 | Listed for sale | $1,100,000+16%$431/sqft |
Source: NTREIS #21176466 Report a problem | ||
| 1/17/2026 | Listing removed | $948,000$371/sqft |
Source: NTREIS #20888806 Report a problem | ||
| 1/11/2026 | Price change | $948,000-0.1%$371/sqft |
Source: NTREIS #20888806 Report a problem | ||
| 11/7/2025 | Price change | $948,500-0.1%$372/sqft |
Source: NTREIS #20888806 Report a problem | ||
| 9/19/2025 | Price change | $949,000-4%$372/sqft |
Source: NTREIS #20888806 Report a problem | ||
| 9/1/2025 | Price change | $989,000-0.6%$388/sqft |
Source: NTREIS #20888806 Report a problem | ||
| 7/23/2025 | Price change | $995,000-0.4%$390/sqft |
Source: NTREIS #20888806 Report a problem | ||
| 5/22/2025 | Price change | $999,000-9.2%$391/sqft |
Source: NTREIS #20888806 Report a problem | ||
| 4/4/2025 | Listed for sale | $1,100,000+38.4%$431/sqft |
Source: NTREIS #20888806 Report a problem | ||
| 4/28/2022 | Sold | -- |
Source: NTREIS #20024404 Report a problem | ||
| 4/18/2022 | Pending sale | $795,000$312/sqft |
Source: NTREIS #20024404 Report a problem | ||
| 4/8/2022 | Contingent | $795,000$312/sqft |
Source: NTREIS #20024404 Report a problem | ||
| 4/5/2022 | Listed for sale | $795,000$312/sqft |
Source: NTREIS #20024404 Report a problem | ||
Public tax history
| Year | Property taxes | Tax assessment |
|---|---|---|
| 2025 | $1,482 | $695,018 -9.5% |
| 2024 | -- | $767,976 +2.6% |
| 2023 | $1,588 +1.2% | $748,644 +11.5% |
| 2022 | $1,570 +40.5% | $671,715 +44.8% |
| 2021 | $1,117 +6.8% | $464,000 +8.4% |
| 2020 | $1,047 +8.1% | $428,045 +8.9% |
| 2019 | $968 +6.1% | $392,983 +4.7% |
| 2018 | $912 +3.6% | $375,193 -6.2% |
| 2017 | $880 | $400,000 +25.9% |
| 2016 | $880 0% | $317,706 +9.7% |
| 2015 | $880 | $289,593 |
Find assessor info on the county website
Monthly payment
Est. payment
Payment breakdown
Explore the cost of this home by adjusting the details. Changes won't be saved.Climate risks
Neighborhood: 75452
Nearby schools
Schools provided by the listing agent
- Elementary: Leonard
- Middle: Leonard
- High: Leonard
- District: Leonard ISD
Source: NTREIS. This data may not be complete. We recommend contacting the local school district to confirm school assignments for this home.
- $750,000-- bd-- ba3.8k sqft16975 County Road 708, Leonard, TX 75452Off Market
- $410,300-- bd-- ba1.5k sqft16905 County Road 708, Leonard, TX 75452Off Market
- $742,600-- bd10 ba512 sqft16883 County Road 708, Leonard, TX 75452Off Market
- $567,3003 bd3 ba1.8k sqft5715 County Road 1137, Leonard, TX 75452Off Market
Similar homes
- $910,0003 bd3 ba3.1k sqft5541 County Road 1130, Farmersville, TX 75442For Sale
 MLS ID #21398950, Richard Senase. NTREIS
 - $825,0003 bd4 ba2.7k sqft7987 S State Highway 78, Leonard, TX 75452For Sale
 MLS ID #21389497, Taylor Black. NTREIS
 - $925,0003 bd2 ba2.8k sqft14340 County Road 550, Farmersville, TX 75442For Sale
 MLS ID #21398352, Lori Clark. NTREIS
 - $500,0004 bd4 ba3.3k sqft107 N Westlake Dr, Leonard, TX 75452For Sale
 MLS ID #21398565, Kayti Gage. NTREIS
