This modern farmhouse combines a stylish, functional home with established acreage for country living from day one. Whether your dream includes horses or livestock, gardening, making hay, hunting your own land, or simply enjoying privacy away from it all, this property delivers—with convenient highway access. Beautifully updated and meticulously maintained, the home features a stunning kitchen with custom cabinetry, beautiful finishes, abundant storage, and plenty of space for gathering. The oversized primary suite includes a spa-like ensuite bath and custom walk-in closet. Both secondary bedrooms feature double closets, plus there is a dedicated home office. The outdoor living area is made for Texas evenings, with space for relaxing, dining, and grilling. An outdoor TV with surround sound and built-in grill make the fully fenced backyard perfect for entertaining. Mature trees provide shade and privacy, plus ample hardwood for the wood-burning insert on cozy winter nights. The acreage is as functional as it is beautiful. Two fenced pastures, ponds, two creeks, a loafing shed, new pipe fencing, a private well with frost-free spigots, and an agricultural exemption make it horse- and livestock-ready. A large garden provides space to grow your own food. For the outdoorsman, the southern portion of the property offers a private retreat safely separated from the home, with ample space for hunting and target practice, plus potential income a hunting lease. Major improvements include a full interior remodel and new windows in 2019; a new roof, gutters, septic system, and outdoor updates in 2023; pipe fencing and a new hot water heater in 2024; foundation leveling in 2025; and a new washer & dryer and fresh exterior paint and stain in 2026. The hard work has already been done—bring your animals, plant the garden, fire up the grill, and enjoy your own slice of Texas Heaven!
For sale
$829,000
11731 NW State Highway 11, Whitewright, TX 75491
3beds
2,400sqft
Single Family Residence
Built in 1942
28.8 Acres Lot
$774,700 Zestimate®
$345/sqft
$-- HOA
What's special
Stylish functional homeTwo creeksBeautifully updatedMeticulously maintainedDedicated home officeBuilt-in grillBeautiful finishes
- 52 days
- 351
- 47
Zillow last checked:
Listing updated:
Listed by:
Heather McCallister 0654061,
Favored Realty 817-319-6126
Source: NTREIS,MLS#: 21386507
Facts & features
Interior
Bedrooms & bathrooms
- Bedrooms: 3
- Bathrooms: 2
- Full bathrooms: 2
Primary bedroom
- Features: Closet Cabinetry, Ceiling Fan(s), Walk-In Closet(s)
- Level: First
- Dimensions: 0 x 0
Living room
- Features: Ceiling Fan(s), Fireplace
- Level: First
- Dimensions: 0 x 0
Heating
- Central
Cooling
- Central Air
Appliances
- Included: Dishwasher, Electric Range, Disposal
Features
- Decorative/Designer Lighting Fixtures, Granite Counters, High Speed Internet, Walk-In Closet(s)
- Flooring: Luxury Vinyl Plank
- Has basement: No
- Number of fireplaces: 1
- Fireplace features: Living Room, Wood Burning
Interior area
- Total interior livable area: 2,400 sqft
Video & virtual tour
Property
Parking
- Total spaces: 2
- Parking features: Additional Parking, Garage, Workshop in Garage, Boat, RV Access/Parking
- Garage spaces: 2
Features
- Levels: One
- Stories: 1
- Patio & porch: Covered
- Exterior features: Outdoor Grill, Outdoor Kitchen, Rain Gutters, Storage
- Pool features: None
- Fencing: Barbed Wire,Cross Fenced,Pipe
Lot
- Size: 28.8 Acres
- Features: Acreage
Details
- Additional structures: Barn(s), Stable(s)
- Parcel number: 000000074201
Construction
Type & style
- Home type: SingleFamily
- Architectural style: Ranch,Detached
- Property subtype: Single Family Residence
Materials
- Brick
- Foundation: Pillar/Post/Pier
- Roof: Composition
Condition
- Year built: 1942
Utilities & green energy
- Sewer: Aerobic Septic
- Water: Community/Coop
- Utilities for property: Septic Available, Water Available
Community & HOA
Community
- Subdivision: George Dameron Surv Abs # 289
HOA
- Has HOA: No
Location
- Region: Whitewright
Financial & listing details
- Price per square foot: $345/sqft
- Annual tax amount: $3,364
- Date on market: 9/18/2026
- Listing terms: Cash,Conventional,FHA,VA Loan
Estimated market value
$774,700
$736,000 - $813,000
$2,166/mo
Price history
| Date | Event | Price |
|---|---|---|
| 9/18/2026 | Listed for sale | $829,000-7.8%$345/sqft |
Source: NTREIS #21386507 Report a problem | ||
| 2/11/2026 | Listing removed | $899,000$375/sqft |
Source: NTREIS #21126313 Report a problem | ||
| 12/5/2025 | Listed for sale | $899,000$375/sqft |
Source: NTREIS #21126313 Report a problem | ||
| 12/2/2025 | Listing removed | $899,000$375/sqft |
Source: NTREIS #21053643 Report a problem | ||
| 11/21/2025 | Price change | $899,000-2.8%$375/sqft |
Source: NTREIS #21053643 Report a problem | ||
| 9/18/2025 | Listed for sale | $925,000+168.1%$385/sqft |
Source: NTREIS #21053643 Report a problem | ||
| 4/6/2023 | Listing removed | -- |
Source: NTREIS #20169472 Report a problem | ||
| 11/23/2022 | Listing removed | $345,000$144/sqft |
Source: NTREIS #20169472 Report a problem | ||
| 9/23/2022 | Listed for sale | $345,000+97.1%$144/sqft |
Source: NTREIS #20169472 Report a problem | ||
| 4/11/2011 | Listing removed | $175,000$73/sqft |
Source: Bois d'Arc Realty, Inc. #11447517 Report a problem | ||
| 10/30/2010 | Price change | $175,000-2.2%$73/sqft |
Source: Bois d'Arc Realty, Inc. #11447517 Report a problem | ||
| 10/15/2010 | Price change | $179,000-3.2%$75/sqft |
Source: Bois d'Arc Realty, Inc. #11447517 Report a problem | ||
| 7/31/2010 | Listed for sale | $185,000$77/sqft |
Source: Bois d'Arc Realty, Inc. #11447517 Report a problem | ||
Public tax history
Tax history is unavailable.
Monthly payment
Est. payment
Payment breakdown
Explore the cost of this home by adjusting the details. Changes won't be saved.Climate risks
Neighborhood: 75491
Nearby schools
Schools provided by the listing agent
- Elementary: Whitewright
- Middle: Whitewright
- High: Whitewright
- District: Whitewright ISD
Source: NTREIS. This data may not be complete. We recommend contacting the local school district to confirm school assignments for this home.


Similar homes
- $779,9006 bd5 ba3k sqft224 Lyla Ln, Whitewright, TX 75491For Sale
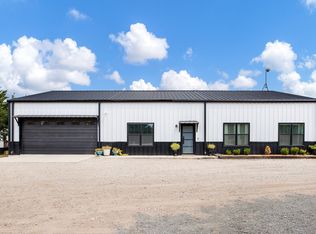 MLS ID #21373591, Shelley Homer. NTREIS
- $825,0003 bd4 ba2.7k sqft7987 S State Highway 78, Leonard, TX 75452For Sale
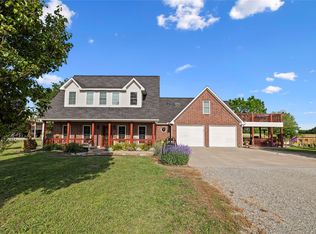 MLS ID #21389497, Taylor Black. NTREIS
- $695,0003 bd2 ba2.3k sqft1217 County Road 4705, Leonard, TX 75452For Sale
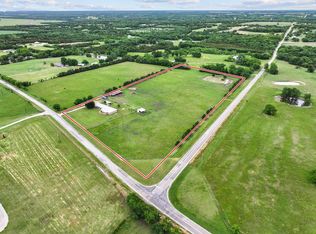 MLS ID #21425383, Heather McCallister. NTREIS
- $815,0004 bd2 ba2.5k sqft3823 NW State Highway 11, Bonham, TX 75418For Sale
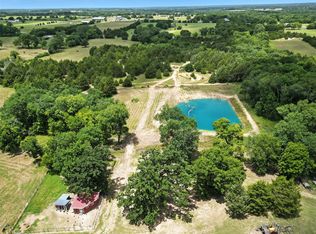 MLS ID #21228781, Tanya Endicott. NTREIS
