MOTIVATED SELLER
WILL PROVIDE SELLER CONCESSIONS
Welcome to country living at its finest on 20 beautiful Ag Exempt acres designed for both everyday farm life and unforgettable gatherings. This “farm lived-in” property offers the perfect blend of functionality, charm, and wide-open space.
Beautiful mature pecan trees shade the yard creating a peaceful setting that has hosted numerous weddings and special events over the years, offering natural beauty including pear, peach and jujube trees. Plenty of room for entertaining family and friends.
Equestrian enthusiasts will appreciate the sandy soil, ideal for horses, along with cross-fenced pastures ready for livestock or rotational grazing. The property also features a 86'x40' wood-frame barn with metal exterior siding, a concrete slab floor, and 56'x12' attached covered parking and storage for farm equipment, trailers, and additional vehicles.
The home features 3 bedrooms and 2 bathrooms, with all bedrooms located upstairs for added privacy. Downstairs offers an abundance of versatile living space including flex spaces perfect for a home office, game room, hobby space, guest area, or additional living areas to fit your needs.
Whether you’re looking for a working farm, horse property, event venue potential, or simply a peaceful country retreat, this unique acreage offers endless possibilities.
For sale
Price cut: $100.5K (9/8)
$799,000
1847 County Road 4205, Bonham, TX 75418
3beds
2,934sqft
Farm, Single Family Residence
Built in 1977
20.59 Acres Lot
$739,600 Zestimate®
$272/sqft
$-- HOA
What's special
- 148 days
- 115
- 13
Zillow last checked:
Listing updated:
Listed by:
Megan Towery 0645852 903-893-8174,
Compass RE Texas, LLC. 214-814-8100
Source: NTREIS,MLS#: 21274250
Facts & features
Interior
Bedrooms & bathrooms
- Bedrooms: 3
- Bathrooms: 3
- Full bathrooms: 2
- 1/2 bathrooms: 1
Primary bedroom
- Features: Ceiling Fan(s)
- Level: Second
- Dimensions: 1 x 1
Bedroom
- Level: First
- Dimensions: 1 x 1
Bedroom
- Level: First
- Dimensions: 1 x 1
Den
- Level: First
- Dimensions: 1 x 1
Dining room
- Level: First
- Dimensions: 1 x 1
Family room
- Level: First
- Dimensions: 1 x 1
Kitchen
- Level: First
- Dimensions: 1 x 1
Living room
- Features: Ceiling Fan(s), Fireplace
- Level: First
- Dimensions: 1 x 1
Heating
- Central, Electric, Fireplace(s)
Cooling
- Central Air, Ceiling Fan(s), Electric
Appliances
- Included: Dishwasher, Electric Range
Features
- Decorative/Designer Lighting Fixtures, Eat-in Kitchen, Kitchen Island
- Flooring: Carpet, Ceramic Tile, Laminate
- Has basement: No
- Number of fireplaces: 2
- Fireplace features: Family Room, Wood Burning
Interior area
- Total interior livable area: 2,934 sqft
Video & virtual tour
Property
Parking
- Total spaces: 4
- Parking features: Additional Parking, Driveway
- Covered spaces: 4
Features
- Levels: Two
- Stories: 2
- Patio & porch: Rear Porch, Covered
- Pool features: None
- Fencing: Cross Fenced,Fenced,Wire
Lot
- Size: 20.59 Acres
- Features: Acreage
- Residential vegetation: Partially Wooded
Details
- Additional structures: Barn(s)
- Parcel number: 000000075716
- Horses can be raised: Yes
- Horse amenities: Barn
Construction
Type & style
- Home type: SingleFamily
- Architectural style: Mid-Century Modern,Farmhouse
- Property subtype: Farm, Single Family Residence
- Attached to another structure: Yes
Materials
- Foundation: Slab
- Roof: Composition
Condition
- Resale
- Year built: 1977
Utilities & green energy
- Water: Community/Coop
- Utilities for property: Electricity Available, Water Available
Community & HOA
Community
- Subdivision: M Gilbert
HOA
- Has HOA: No
Location
- Region: Bonham
Financial & listing details
- Price per square foot: $272/sqft
- Tax assessed value: $424,930
- Annual tax amount: $5,775
- Date on market: 5/18/2026
- Cumulative days on market: 149 days
- Listing terms: Cash,Conventional,FHA,USDA Loan,VA Loan
Estimated market value
$739,600
$703,000 - $777,000
$2,960/mo
Price history
| Date | Event | Price |
|---|---|---|
| 9/8/2026 | Price change | $799,000-11.2%$272/sqft |
Source: NTREIS #21274250 Report a problem | ||
| 8/11/2026 | Price change | $899,500-5.3%$307/sqft |
Source: NTREIS #21274250 Report a problem | ||
| 5/18/2026 | Listed for sale | $950,000+216.8%$324/sqft |
Source: NTREIS #21274250 Report a problem | ||
| 3/28/2019 | Sold | -- |
Source: Agent Provided Report a problem | ||
| 2/12/2019 | Pending sale | $299,900$102/sqft |
Source: FMI REALTY #14010619 Report a problem | ||
| 1/25/2019 | Price change | $299,900-21.1%$102/sqft |
Source: FMI REALTY #14010619 Report a problem | ||
| 1/22/2019 | Price change | $379,900+26.7%$129/sqft |
Source: FMI REALTY #13941448 Report a problem | ||
| 12/12/2018 | Price change | $299,900-21.1%$102/sqft |
Source: FMI REALTY #13987858 Report a problem | ||
| 12/11/2018 | Price change | $379,900-1.2%$129/sqft |
Source: FMI REALTY #13941448 Report a problem | ||
| 10/25/2018 | Price change | $384,500-1.3%$131/sqft |
Source: FMI REALTY #13941448 Report a problem | ||
| 9/29/2018 | Listed for sale | $389,500$133/sqft |
Source: FMI REALTY #13941448 Report a problem | ||
Public tax history
| Year | Property taxes | Tax assessment |
|---|---|---|
| 2025 | $4,363 -9.4% | $424,930 +1.3% |
| 2024 | $4,818 +15.3% | $419,280 +14.1% |
| 2023 | $4,177 | $367,470 +71% |
| 2022 | -- | $214,930 +10% |
| 2021 | $3,112 +3.6% | $195,391 +10% |
| 2020 | $3,005 +9.6% | $177,628 +10% |
| 2019 | $2,742 +9.1% | $161,480 +10% |
| 2018 | $2,512 | $146,800 +1.1% |
| 2017 | -- | $145,200 +3.9% |
| 2016 | -- | $139,760 +6.2% |
| 2015 | -- | $131,660 -1.5% |
| 2014 | -- | $133,710 +2% |
| 2012 | -- | $131,030 |
| 2011 | -- | -- |
| 2010 | -- | -- |
| 2009 | -- | -- |
| 2008 | -- | -- |
| 2007 | -- | $128,986 |
Find assessor info on the county website
Monthly payment
Est. payment
Payment breakdown
Explore the cost of this home by adjusting the details. Changes won't be saved.Climate risks
Neighborhood: 75418
Nearby schools
Schools provided by the listing agent
- Elementary: Finleyoate
- Middle: Rather
- High: Bonham
- District: Bonham ISD
Source: NTREIS. This data may not be complete. We recommend contacting the local school district to confirm school assignments for this home.
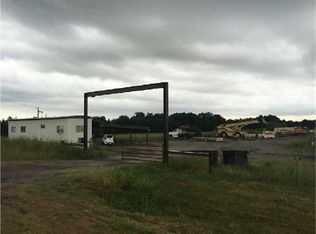
Similar homes
- $779,0004 bd4 ba2.7k sqft1413 W State Highway 56, Bonham, TX 75418For Sale
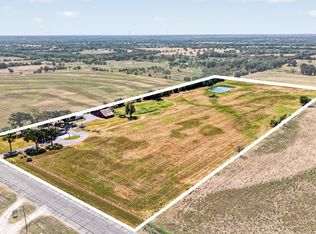 MLS ID #21369753, JAMES SIMPSON. NTREIS
 - $799,9994 bd3 ba2.6k sqft239 County Road 4105, Bonham, TX 75418For Sale
 MLS ID #21326013, Brent Bailey. NTREIS
 - $815,0004 bd2 ba2.5k sqft3823 NW State Highway 11, Bonham, TX 75418For Sale
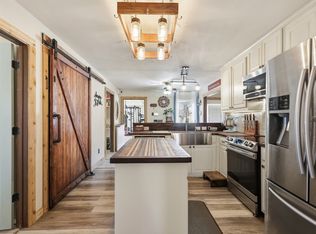 MLS ID #21228781, Tanya Endicott. NTREIS
 - $949,9995 bd3 ba3.2k sqft1880 County Road 2610, Bonham, TX 75418For Sale
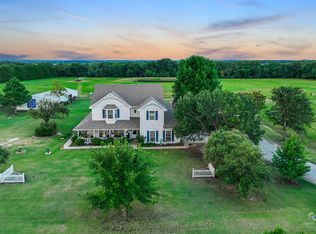 MLS ID #21336163, Jessica Clemens. NTREIS
