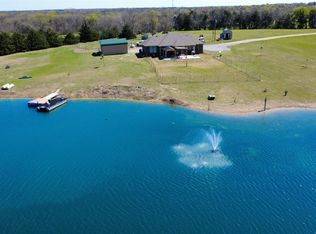
Welcome 30 beautiful acres at 2800 County Road 2905 in Dodd City, TX! This charming single-family Barndominium home perfectly blends comfortable living and rustic tranquility, offering plenty of space both indoors and out. Situated on a generous piece of land, this property is perfect for those looking to enjoy peaceful surroundings while still having all the conveniences of modern living.
Boasting approximately 2600 plus square feet, this home features 4 spacious bedrooms and 3.5 bathrooms, providing ample room for family and guests. Inside, you'll find durable and stylish concrete floors throughout, making maintenance a breeze. The kitchen and dining are open to the living and ready for creating your favorite meals or entertaining loved ones.
Step outside and you'll enjoy a large screened in porch, ideal for relaxing with your morning coffee or unwinding after a long day while taking in the serene atmosphere. With air conditioning, this home offers year-round comfort no matter the season.
Parking is a breeze with an attached garage and additional parking included, ensuring plenty of room for your vehicles or storage needs. Whether you're looking to grow your roots in the country or seeking a weekend getaway spot, this property offers endless possibilities. RV hookups available in covered bay.
Don't miss your chance to own this 4-bedroom, 3.5-bath home in peaceful Dodd City, where the charm of country living meets practical convenience. Schedule a showing today and discover all this property has to offer!
For sale
Price cut: $16K (6/4)
$799,000
2800 County Road 2905, Dodd City, TX 75438
4beds
2,605sqft
:
Get pre-qualified$5,445/mo
Single Family Residence
Built in 2013
30.45 Acres Lot
$767,800 Zestimate®
$307/sqft
$-- HOA
What's special
- 79 days |
- 245 |
- 6 |
Zillow last checked:
Listing updated:
Listed by:
Nicole Piccola 0592329 214-564-2122,
Compass RE Texas, LLC 682-226-6938,
Missy Rodriguez 0601666 214-335-9644,
Compass RE Texas, LLC
Source: NTREIS,MLS#: 21274179
Facts & features
Interior
Bedrooms & bathrooms
- Bedrooms: 4
- Bathrooms: 4
- Full bathrooms: 3
- 1/2 bathrooms: 1
Primary bedroom
- Features: En Suite Bathroom, Walk-In Closet(s)
- Level: First
- Dimensions: 15 x 12
Primary bedroom
- Features: En Suite Bathroom, Walk-In Closet(s)
- Level: First
- Dimensions: 11 x 12
Living room
- Features: Ceiling Fan(s)
- Level: First
- Dimensions: 16 x 17
Heating
- Central
Cooling
- Central Air, Ceiling Fan(s), Electric, Multi Units
Appliances
- Included: Electric Range
- Laundry: Laundry in Utility Room
Features
- Decorative/Designer Lighting Fixtures, Multiple Master Suites, Open Floorplan, Pantry, Vaulted Ceiling(s), Walk-In Closet(s)
- Windows: Window Coverings
- Has basement: No
- Number of fireplaces: 1
- Fireplace features: Wood Burning Stove
Interior area
- Total interior livable area: 2,605 sqft
Video & virtual tour
Property
Parking
- Total spaces: 2
- Parking features: Door-Single, Electric Gate
- Attached garage spaces: 1
- Covered spaces: 2
Features
- Levels: One and One Half
- Patio & porch: Enclosed, Screened, Covered
- Exterior features: Private Entrance, RV Hookup
- Pool features: None
- Fencing: Wire
Lot
- Size: 30.45 Acres
- Features: Acreage, Pasture, Pond on Lot, Many Trees
- Residential vegetation: Partially Wooded
Details
- Additional structures: Poultry Coop, Shed(s)
- Parcel number: 000000082076
Construction
Type & style
- Home type: SingleFamily
- Architectural style: Barndominium,Detached,Farmhouse
- Property subtype: Single Family Residence
Materials
- Roof: Metal
Condition
- Year built: 2013
Utilities & green energy
- Sewer: Septic Tank
- Utilities for property: Septic Available
Community & HOA
Community
- Security: Smoke Detector(s), Security Guard
- Subdivision: A0895 J Parrish, Acres 30.447
HOA
- Has HOA: No
Location
- Region: Dodd City
Financial & listing details
- Price per square foot: $307/sqft
- Tax assessed value: $625,720
- Annual tax amount: $3,104
- Date on market: 5/18/2026
- Cumulative days on market: 207 days
- Exclusions: Security and security cameras, TVs and Mounts
Estimated market value
$767,800
$729,000 - $806,000
$3,197/mo
Price history
| Date | Event | Price |
|---|---|---|
| 6/4/2026 | Price change | $799,000-2%$307/sqft |
Source: NTREIS #21274179 Report a problem | ||
| 5/18/2026 | Price change | $815,000-1.2%$313/sqft |
Source: NTREIS #21274179 Report a problem | ||
| 1/11/2026 | Listed for sale | $825,000$317/sqft |
Source: NTREIS #21148893 Report a problem | ||
Public tax history
| Year | Property taxes | Tax assessment |
|---|---|---|
| 2025 | $3,104 -20.2% | $625,720 -11.2% |
| 2024 | $3,892 +1.2% | $704,550 +15.3% |
| 2023 | $3,847 | $610,840 +15.1% |
| 2022 | -- | $530,830 +45.7% |
| 2021 | $3,160 +1.8% | $364,250 +5.3% |
| 2020 | $3,105 +41.8% | $346,010 +26.1% |
| 2019 | $2,189 +25.5% | $274,490 +22.7% |
| 2018 | $1,745 | $223,650 +6.4% |
| 2017 | -- | $210,260 +3.6% |
| 2016 | -- | $203,000 |
| 2015 | -- | -- |
Find assessor info on the county website
Monthly payment
Est. payment
Payment breakdown
Explore the cost of this home by adjusting the details. Changes won't be saved.Climate risks
Neighborhood: 75438
Nearby schools
GreatSchools rating
- 7/10Dodd City SchoolGrades: PK-12Distance: 1.8 mi
Schools provided by the listing agent
- Elementary: Doddcity
- Middle: Doddcity
- High: Doddcity
- District: Dodd City ISD
Source: NTREIS. This data may not be complete. We recommend contacting the local school district to confirm school assignments for this home.
- $828,000-- bd-- ba-- sqft2856 County Road 2905, Dodd City, TX 75438Off Market
- $1,155,000-- bd2 ba1.7k sqft4982 County Road 2905, Dodd City, TX 75438Off Market
- $729,000-- bd2 ba2.1k sqft2475 County Road 2905, Dodd City, TX 75438Off Market
- $22,120-- bd-- ba-- sqftW Main, Honey grove, TX 75446Off Market
- $672,300-- bd2 ba2.5k sqft1969 County Road 2909, Dodd City, TX 75438Off Market
- $410,040-- bd-- ba3.1k sqft2952 County Road 2905, Dodd City, TX 75438Off Market
- $477,400-- bd2 ba2k sqft2035 County Road 2909, Dodd City, TX 75438Off Market
- $344,100-- bd2 ba1.3k sqft2017 County Road 2909, Dodd City, TX 75438Off Market
A local agent can set up tours, give advice and negotiate with sellers.
Similar homes
- $1,100,0004 bd3 ba1.4k sqft884 County Road 2900, Dodd City, TX 75438For Sale
 MLS ID #21218131, Garry Mills. NTREIS
 - $825,0004 bd3 ba2.6k sqft239 County Road 4105, Bonham, TX 75418For Sale
 MLS ID #21326013, Brent Bailey. NTREIS
 - $825,0004 bd4 ba2.7k sqft7987 S State Highway 78, Leonard, TX 75452For Sale
 MLS ID #21248883, Isabella Gainsborough. NTREIS
 - $949,9995 bd3 ba3.2k sqft1880 County Road 2610, Bonham, TX 75418For Sale
 MLS ID #21336163, Jessica Clemens. NTREIS
 - $825,0004 bd2 ba2.5k sqft3823 NW State Highway 11, Bonham, TX 75418For SaleMLS ID #21228781, Tanya Endicott. NTREIS
- $875,0003 bd2 ba2.1k sqft643 County Road 2992, Windom, TX 75492For SaleMLS ID #21142884, Shayla Eadler. NTREIS
- $718,9003 bd2 ba2.8k sqft4490 County Road 2615, Bonham, TX 75418For SaleMLS ID #21216700, Amy Jacobs. NTREIS
- $950,0003 bd3 ba2.9k sqft1847 County Road 4205, Bonham, TX 75418For SaleMLS ID #21274250, Megan Towery. NTREIS
- $799,9002 bd3 ba2.6k sqft511 County Road 4264, Leonard, TX 75452For SaleMLS ID #21332891, Megan Towery. NTREIS
- $899,0004 bd3 ba3.6k sqft1628 County Road 2605, Bonham, TX 75418For SaleMLS ID #21170984, Diane Smith. NTREIS
- $669,9004 bd3 ba2.1k sqft1390 County Road 3500, Honey Grove, TX 75446For SaleMLS ID #21228301, Meagen Smith. NTREIS
- $649,9004 bd3 ba3.3k sqft3224 County Road 2225, Ivanhoe, TX 75447For SaleMLS ID #21294752, Darla McMullen. NTREIS
- $735,0003 bd2 ba1.9k sqft1384 County Road 2850, Honey Grove, TX 75446For SaleMLS ID #21347500, Bradley Hughes. NTREIS
- $695,0003 bd2 ba2.3k sqft1217 County Road 4705, Leonard, TX 75452For SaleMLS ID #21261189, Heather McCallister. NTREIS
- $677,5003 bd2 ba1.9k sqft679 County Road 1465, Bonham, TX 75418For SaleMLS ID #20584448, Jimmy Page. NTREIS
- $599,0003 bd2 ba2k sqft7766 N State Highway 78, Ravenna, TX 75476For SaleMLS ID #21347751, Heather Cuka. NTREIS
- $699,0003 bd3 ba2.8k sqft2101 County Road 2716, Honey Grove, TX 75446For SaleMLS ID #21189206, Matthew Twomey. NTREIS
- $995,0004 bd5 ba3.3k sqft408 Rainey St, Bonham, TX 75418For SaleMLS ID #21208938, David Harrison. NTREIS
- $699,9003 bd3 ba2.7k sqft1355 County Road 4719, Wolfe City, TX 75496For SaleMLS ID #21239179, Randall Tarpley. NTREIS
- $965,0003 bd2 ba2.5k sqft1579 County Road 3365, Ladonia, TX 75449For SaleMLS ID #21195489, BRENDA EVANS. NTREIS
