Motivated sellers listed under appraised value! This fully remodeled 3-bedroom, 2-bath home sits on 10+ acres of peaceful countryside, offering the perfect blend of modern upgrades and outdoor living.
Step inside to discover a beautifully updated interior featuring brand-new cabinets, granite counter tops, and an eat-in island, plus a dedicated dining area ideal for family meals and gatherings. The living room showcases a custom built-in wall aquarium, a stunning focal point with convenient access through the secondary bedroom closet.
Outside, the property truly shines. Enjoy summer afternoons by the pool and Palapa, complete with a large wooden porch designed for relaxing, entertaining, and making memories. A newly excavated pond awaits your choice of stocking-perfect for future backyard fishing. Wildlife lovers will appreciate the private deer blind tucked away near the back of the property and accessible by custom cut trails which will fit your side-by-side, 4-wheelers, and other off road toys.
For hobbyists, business owners, or outdoor enthusiasts, this property is a dream. The spacious shop features brand-new electrical wiring, multiple lofts for storage, and ample workbench space. There's also RV parking with septic and a 50-amp power pole, plus an additional building with electricity, heat, and air- ideal for a home office, gym, studio, or extra storage.
Animal lovers will feel right at home with a chicken coop and extended run, along with a goat, pig, horse pen ready for your larger furry friends. A Large concrete, covered, back porch offers the perfect spot to entertain or sip coffee while watching the sunrise. The circle drive in the front yard provides generous parking for guests, trailers, or toys.
Additional improvements: Water softener system installed, air ducts and chimney swept, quarterly insect spray, septic system rebuilt.
Come see this place for yourself before it's gone!
For sale
Price cut: $75K (10/15)
$400,000
7766 N State Highway 78, Ravenna, TX 75476
3beds
2,044sqft
Single Family Residence
Built in 1987
10.35 Acres Lot
$-- Zestimate®
$196/sqft
$-- HOA
What's special
Pool and palapaBeautifully updated interiorGranite counter topsDedicated dining areaEat-in islandBrand-new cabinetsNewly excavated pond
- 86 days
- 578
- 76
Zillow last checked:
Listing updated:
Listed by:
Heather Cuka 0742906 (940)648-0382,
Major League Realty, Inc. 940-648-0382
Source: NTREIS,MLS#: 21347751
Facts & features
Interior
Bedrooms & bathrooms
- Bedrooms: 3
- Bathrooms: 2
- Full bathrooms: 2
Primary bedroom
- Level: First
- Dimensions: 0 x 0
Primary bathroom
- Level: First
- Dimensions: 0 x 0
Living room
- Level: First
- Dimensions: 0 x 0
Heating
- Central, Electric, Fireplace(s)
Cooling
- Central Air, Ceiling Fan(s), Electric
Appliances
- Included: Dishwasher, Electric Range, Electric Water Heater, Disposal, Microwave, Water Softener
Features
- Double Vanity, Eat-in Kitchen, Granite Counters, Kitchen Island, Open Floorplan, Other, Pantry, Natural Woodwork, Walk-In Closet(s)
- Flooring: Carpet, Laminate, Tile
- Has basement: No
- Number of fireplaces: 1
- Fireplace features: Blower Fan, Living Room, Masonry, Wood Burning
Interior area
- Total interior livable area: 2,044 sqft
Video & virtual tour
Property
Parking
- Total spaces: 3
- Parking features: Additional Parking, Circular Driveway, Carport, Drive Through, Detached Carport, Direct Access, Door-Single, Driveway, Garage, Gravel, Parking Pad, Storage, Workshop in Garage, Boat, RV Access/Parking
- Garage spaces: 2
- Carport spaces: 1
- Covered spaces: 3
Features
- Levels: One
- Stories: 1
- Exterior features: Awning(s), Garden, Playground, RV Hookup, Storage, Fire Pit
- Pool features: Above Ground, Cabana, In Ground, Pool Cover, Pool, Pool Sweep
- Fencing: Barbed Wire,Back Yard,Partial
Lot
- Size: 10.35 Acres
- Features: Acreage, Agricultural, Back Yard, Lawn, Landscaped, Pond on Lot, Many Trees
- Residential vegetation: Partially Wooded
Details
- Additional structures: Cabana, Garage(s), Outbuilding, Poultry Coop, See Remarks, Storage, Workshop
- Parcel number: 000000084024
- Other equipment: Fuel Tank(s), Negotiable
- Horses can be raised: Yes
- Horse amenities: Barn, Stock Pen(s)
Construction
Type & style
- Home type: SingleFamily
- Architectural style: Traditional,Detached,Farmhouse
- Property subtype: Single Family Residence
Materials
- Brick
- Foundation: Slab
- Roof: Metal
Condition
- Resale
- Year built: 1987
Utilities & green energy
- Sewer: Private Sewer, Septic Tank
- Water: Rural, Well
- Utilities for property: Electricity Available, Electricity Connected, Sewer Available, Septic Available, Separate Meters, See Remarks, Underground Utilities, Water Available
Community & HOA
Community
- Subdivision: A1046 A Shelly
HOA
- Has HOA: No
Location
- Region: Ravenna
Financial & listing details
- Price per square foot: $196/sqft
- Annual tax amount: $5,900
- Date on market: 8/1/2026
- Cumulative days on market: 285 days
- Listing terms: Cash,Conventional,FHA,USDA Loan,VA Loan
- Exclusions: Personal belongings, TVs and mounts
Estimated market value
Not available
Estimated sales range
Not available
Not available
Price history
| Date | Event | Price |
|---|---|---|
| 10/15/2026 | Price change | $400,000-15.8%$196/sqft |
Source: NTREIS #21347751 Report a problem | ||
| 9/29/2026 | Price change | $475,000-12.8%$232/sqft |
Source: NTREIS #21347751 Report a problem | ||
| 9/15/2026 | Price change | $545,000-7.6%$267/sqft |
Source: NTREIS #21347751 Report a problem | ||
| 8/30/2026 | Price change | $590,000-1.5%$289/sqft |
Source: NTREIS #21347751 Report a problem | ||
| 8/1/2026 | Listed for sale | $599,000-4.2%$293/sqft |
Source: NTREIS #21347751 Report a problem | ||
| 8/1/2026 | Listing removed | $625,000$306/sqft |
Source: NTREIS #21148197 Report a problem | ||
| 7/14/2026 | Price change | $625,000-3.7%$306/sqft |
Source: NTREIS #21148197 Report a problem | ||
| 5/4/2026 | Price change | $649,000-2.4%$318/sqft |
Source: NTREIS #21148197 Report a problem | ||
| 2/27/2026 | Price change | $665,000-0.7%$325/sqft |
Source: NTREIS #21148197 Report a problem | ||
| 1/12/2026 | Listed for sale | $670,000$328/sqft |
Source: NTREIS #21148197 Report a problem | ||
Public tax history
Tax history is unavailable.
Monthly payment
Est. payment
Payment breakdown
Explore the cost of this home by adjusting the details. Changes won't be saved.Climate risks
Neighborhood: 75476
Nearby schools
Schools provided by the listing agent
- Elementary: Finleyoate
- Middle: Rather
- High: Bonham
- District: Bonham ISD
Source: NTREIS. This data may not be complete. We recommend contacting the local school district to confirm school assignments for this home.

Similar homes
- $464,0004 bd2 ba2.1k sqft1816 County Road 2040, Ravenna, TX 75476For Sale
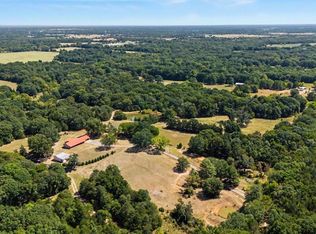 MLS ID #21352864, Wendy Smith. NTREIS
 - $445,0003 bd2 ba2.3k sqft2126 County Road 1450, Bonham, TX 75418For Sale
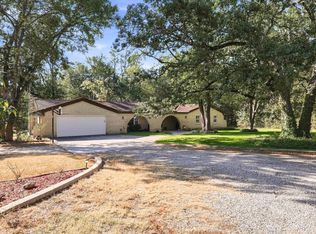 MLS ID #21381858, Ryan Titsworth. NTREIS
 - $369,0003 bd2 ba2.3k sqft1343 County Road 2230, Ivanhoe, TX 75447For Sale
 MLS ID #21300297, Patsy McFatridge. NTREIS
 - $385,0004 bd2 ba2.1k sqft502 County Road 2610, Bonham, TX 75418For Sale
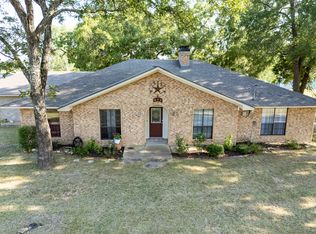 MLS ID #21354334, Crystal Barrett. NTREIS
