Motivated sellers! They have reduced the price on this amazing property! Welcome to this cozy country home, set on 2.44 acres, just minutes from Lake Bonham, Bois Arc Lake, Bonham State Park and other recreational sites. This three-bedroom, two bath home will not disappoint with its open floor plan. The kitchen has butcher block counter tops, farm sink, pantry, and a large quartz island with plenty of storage. The living and dining area make a great space to entertain, beautiful LVP flooring, wood burning fireplace. Primary ensuite offers a tray ceiling, dual sink marble vanity, newly installed tiled step in shower and WIC. Laundry room with clothes folding area and commercial grade tankless water heater. Mudroom at the back entrance. Property is fenced and can accommodate cattle; water is piped to the pasture. All information is deemed reliable, but not guaranteed, buyer and buyer's agent should verify all information. Seller and listing agent are related. Finance with Guild Mortgage, Sabrina Wegley, Texas MortgageGirl.com, and they will contribute $2500.00 toward the buyer's closing cost.
For sale
Price cut: $8.4K (10/19)
$369,000
1343 County Road 2230, Ivanhoe, TX 75447
3beds
2,312sqft
Single Family Residence
Built in 1950
2.45 Acres Lot
$359,400 Zestimate®
$160/sqft
$-- HOA
What's special
Wood burning fireplaceThree-bedroom two bath homeOpen floor planBeautiful lvp flooringDual sink marble vanityFarm sink
- 94 days
- 461
- 35
Zillow last checked:
Listing updated:
Listed by:
Patsy McFatridge 0545804 903-583-4455,
Bonham Land & Ranches, LLC 903-583-4455
Source: NTREIS,MLS#: 21300297
Facts & features
Interior
Bedrooms & bathrooms
- Bedrooms: 3
- Bathrooms: 2
- Full bathrooms: 2
Primary bedroom
- Features: Ceiling Fan(s), Dual Sinks, En Suite Bathroom, Walk-In Closet(s)
- Level: First
- Dimensions: 21 x 14
Bedroom
- Features: Ceiling Fan(s)
- Level: First
- Dimensions: 16 x 11
Bedroom
- Features: Ceiling Fan(s)
- Level: First
- Dimensions: 15 x 14
Primary bathroom
- Features: Built-in Features, Dual Sinks, En Suite Bathroom
- Level: First
- Dimensions: 14 x 7
Dining room
- Level: First
- Dimensions: 13 x 17
Other
- Features: Built-in Features
- Level: First
- Dimensions: 8 x 8
Kitchen
- Features: Built-in Features, Granite Counters, Kitchen Island, Pantry, Walk-In Pantry
- Level: First
- Dimensions: 13 x 17
Laundry
- Level: First
- Dimensions: 11 x 7
Living room
- Features: Ceiling Fan(s), Fireplace
- Level: First
- Dimensions: 17 x 28
Heating
- Central, Fireplace(s), Propane
Cooling
- Central Air, Ceiling Fan(s), Electric
Appliances
- Included: Dishwasher, Electric Range, Microwave
- Laundry: Dryer Hookup, ElectricDryer Hookup, Laundry in Utility Room
Features
- Decorative/Designer Lighting Fixtures, Double Vanity, Granite Counters, Kitchen Island, Open Floorplan, Pantry, Vaulted Ceiling(s), Walk-In Closet(s)
- Flooring: Carpet, Ceramic Tile, Luxury Vinyl Plank
- Windows: Window Coverings
- Has basement: No
- Number of fireplaces: 1
- Fireplace features: Family Room, Wood Burning
Interior area
- Total interior livable area: 2,312 sqft
Video & virtual tour
Property
Parking
- Total spaces: 2
- Parking features: Door-Single, Driveway, Garage, Gravel
- Attached garage spaces: 2
Features
- Levels: One
- Stories: 1
- Patio & porch: Rear Porch, Front Porch, Covered
- Pool features: None
- Fencing: Barbed Wire,Fenced
Lot
- Size: 2.45 Acres
- Features: Acreage, Native Plants
- Residential vegetation: Grassed
Details
- Parcel number: R113578
- Horses can be raised: Yes
Construction
Type & style
- Home type: SingleFamily
- Architectural style: Traditional,Detached
- Property subtype: Single Family Residence
Materials
- Foundation: Pillar/Post/Pier
- Roof: Composition
Condition
- Resale
- Year built: 1950
Utilities & green energy
- Sewer: Septic Tank
- Water: Community/Coop
- Utilities for property: Electricity Available, Propane, Septic Available, Water Available
Community & HOA
Community
- Subdivision: F Labeamie
HOA
- Has HOA: No
Location
- Region: Ivanhoe
Financial & listing details
- Price per square foot: $160/sqft
- Tax assessed value: $264,430
- Annual tax amount: $1,982
- Date on market: 7/22/2026
- Cumulative days on market: 95 days
- Listing terms: Cash,Conventional,FHA,USDA Loan,VA Loan
- Exclusions: light fixture over the kitchen sink, it will be replaced with a new one, refrigerator
Estimated market value
$359,400
$341,000 - $377,000
$2,200/mo
Price history
| Date | Event | Price |
|---|---|---|
| 10/19/2026 | Price change | $369,000-2.2%$160/sqft |
Source: NTREIS #21300297 Report a problem | ||
| 10/14/2026 | Price change | $377,400-0.7%$163/sqft |
Source: NTREIS #21300297 Report a problem | ||
| 9/19/2026 | Price change | $379,900-0.7%$164/sqft |
Source: NTREIS #21300297 Report a problem | ||
| 9/10/2026 | Price change | $382,500-0.6%$165/sqft |
Source: NTREIS #21300297 Report a problem | ||
| 9/4/2026 | Listed for sale | $385,000$167/sqft |
Source: NTREIS #21300297 Report a problem | ||
| 8/5/2026 | Contingent | $385,000$167/sqft |
Source: NTREIS #21300297 Report a problem | ||
| 7/22/2026 | Listed for sale | $385,000+30.5%$167/sqft |
Source: NTREIS #21300297 Report a problem | ||
| 10/28/2022 | Sold | -- |
Source: NTREIS #20094173 Report a problem | ||
| 9/27/2022 | Pending sale | $295,000$128/sqft |
Source: NTREIS #20094173 Report a problem | ||
| 9/22/2022 | Listed for sale | $295,000$128/sqft |
Source: Century 21 Mike Bowman Inc. #20094173 Report a problem | ||
| 9/22/2022 | Contingent | $295,000$128/sqft |
Source: NTREIS #20094173 Report a problem | ||
| 9/10/2022 | Pending sale | $295,000$128/sqft |
Source: NTREIS #20094173 Report a problem | ||
| 9/6/2022 | Contingent | $295,000$128/sqft |
Source: NTREIS #20094173 Report a problem | ||
| 8/24/2022 | Price change | $295,000-9.2%$128/sqft |
Source: NTREIS #20094173 Report a problem | ||
| 7/15/2022 | Price change | $325,000-13.3%$141/sqft |
Source: NTREIS #20094173 Report a problem | ||
| 6/23/2022 | Listed for sale | $375,000$162/sqft |
Source: NTREIS #20094173 Report a problem | ||
| 11/30/2015 | Sold | -- |
Source: Agent Provided Report a problem | ||
Public tax history
| Year | Property taxes | Tax assessment |
|---|---|---|
| 2025 | $1,982 -26.3% | $264,430 -8.2% |
| 2024 | $2,691 -10% | $287,900 +2.8% |
| 2023 | $2,990 | $280,000 +47% |
| 2022 | -- | $190,470 +35.7% |
| 2021 | $2,312 +33.3% | $140,350 +19.1% |
| 2020 | $1,735 +5.8% | $117,842 +10% |
| 2019 | $1,640 +5.6% | $107,129 +10% |
| 2018 | $1,553 | $97,390 -0.9% |
| 2017 | -- | $98,250 +4.5% |
| 2016 | -- | $94,030 +4.7% |
| 2015 | -- | $89,840 +2.2% |
| 2014 | -- | $87,870 |
| 2010 | -- | -- |
| 2009 | -- | -- |
Find assessor info on the county website
Monthly payment
Est. payment
Payment breakdown
Explore the cost of this home by adjusting the details. Changes won't be saved.Climate risks
Neighborhood: 75447
Nearby schools
Schools provided by the listing agent
- Elementary: Sam Rayburn
- Middle: Sam Rayburn
- High: Sam Rayburn
- District: Sam Rayburn ISD
Source: NTREIS. This data may not be complete. We recommend contacting the local school district to confirm school assignments for this home.

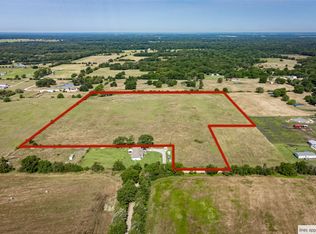
Similar homes
- $469,0003 bd2 ba1.9k sqft4248 N Fm 273, Ivanhoe, TX 75447For Sale
 MLS ID #21305584, Barbara Galarza. NTREIS
 - $399,9002 bd1 ba1.3k sqft387 County Road 2101, Ivanhoe, TX 75447For Sale
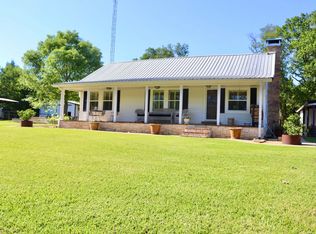 MLS ID #21271147, Teresa Mills. NTREIS
 - $400,0005 bd2 ba2.2k sqft1250 County Road 2280, Telephone, TX 75488For Sale
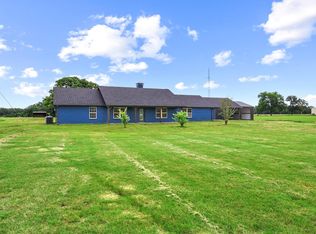 MLS ID #21257127, Rich Riemer. NTREIS
 - $385,0004 bd2 ba2.1k sqft502 County Road 2610, Bonham, TX 75418For Sale
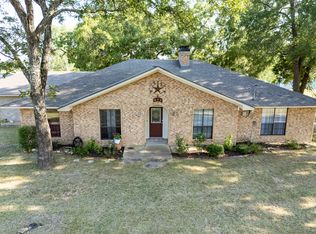 MLS ID #21354334, Crystal Barrett. NTREIS
