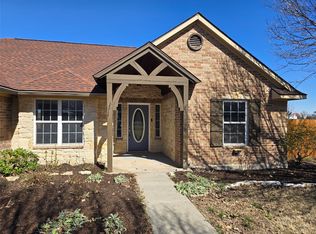
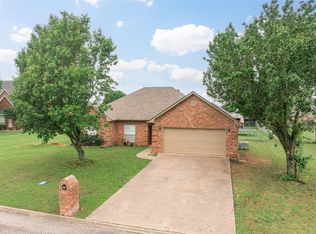
**Private Retreat with Exceptional Outdoor Living!** This well-maintained 3-bedroom, 2-bath home offers a desirable brick and stone exterior, 2-car garage, and plenty of privacy with **no homes directly behind the property**. The interior features tray ceiling, breakfast bar, semi-open kitchen, separate laundry room, spacious primary bdr, walk-in closet, stained concrete floors and newer stain resistant premium carpet with half inch memory foam padding, spill guard & built in antimicrobial. Step outside to enjoy the impressive **15x25 metal-covered patio**, perfect for entertaining or relaxing year-round, large above-ground pool. The **adjoining lot is included**, providing additional space, privacy, and endless possibilities. A wonderful opportunity for buyers seeking comfortable living with extended lot to expand!
For sale
Price cut: $9K (9/30)
$320,000
104 Butler St, Savoy, TX 75479
3beds
1,601sqft
Single Family Residence
Built in 2006
0.49 Acres Lot
$-- Zestimate®
$200/sqft
$-- HOA
What's special
Brick and stone exteriorPlenty of privacySemi-open kitchenTray ceilingWalk-in closetSeparate laundry roomLarge above-ground pool
- 39 days
- 183
- 13
Zillow last checked:
Listing updated:
Listed by:
GLENDA GILLIAM 0473985 903-893-5188,
C-21 DEAN GILBERT, REALTORS 903-893-5188
Source: NTREIS,MLS#: 21371485
Facts & features
Interior
Bedrooms & bathrooms
- Bedrooms: 3
- Bathrooms: 2
- Full bathrooms: 2
Primary bedroom
- Features: Dual Sinks, Walk-In Closet(s)
- Level: First
- Dimensions: 15 x 16
Bedroom
- Features: Ceiling Fan(s)
- Level: First
- Dimensions: 12 x 12
Bedroom
- Features: Ceiling Fan(s)
- Level: First
- Dimensions: 12 x 12
Primary bathroom
- Features: Built-in Features, Dual Sinks, En Suite Bathroom
- Level: First
- Dimensions: 0 x 0
Other
- Features: Garden Tub/Roman Tub
- Level: First
- Dimensions: 0 x 0
Kitchen
- Features: Breakfast Bar, Built-in Features, Dual Sinks, Eat-in Kitchen, Granite Counters, Pantry
- Level: First
- Dimensions: 0 x 0
Living room
- Level: First
- Dimensions: 14 x 9
Utility room
- Features: Built-in Features, Utility Room
- Level: First
- Dimensions: 9 x 6
Heating
- Central, Heat Pump
Cooling
- Central Air, Ceiling Fan(s), Electric
Appliances
- Included: Electric Cooktop, Electric Oven, Electric Water Heater, Disposal, Microwave, Refrigerator
- Laundry: Washer Hookup, Electric Dryer Hookup, Laundry in Utility Room
Features
- Eat-in Kitchen, Granite Counters, High Speed Internet, Pantry, Walk-In Closet(s)
- Flooring: Carpet, Concrete
- Windows: Window Coverings
- Has basement: No
- Has fireplace: No
Interior area
- Total interior livable area: 1,601 sqft
Video & virtual tour
Property
Parking
- Total spaces: 2
- Parking features: Additional Parking, Circular Driveway, Garage Faces Front, Garage, Garage Door Opener
- Attached garage spaces: 2
Features
- Levels: One
- Stories: 1
- Patio & porch: Rear Porch, Deck, Patio, Covered
- Pool features: Outdoor Pool, Pool, Vinyl
- Fencing: Fenced,Wood
Lot
- Size: 0.49 Acres
- Features: Landscaped, Subdivision
Details
- Parcel number: 108674
Construction
Type & style
- Home type: SingleFamily
- Architectural style: Traditional,Detached
- Property subtype: Single Family Residence
- Attached to another structure: Yes
Materials
- Brick, Rock, Stone
- Foundation: Slab
- Roof: Composition
Condition
- Resale
- Year built: 2006
Utilities & green energy
- Sewer: Public Sewer
- Water: Public
- Utilities for property: Cable Available, Overhead Utilities, Sewer Available, Water Available
Community & HOA
Community
- Security: Smoke Detector(s)
- Subdivision: North Pointe
HOA
- Has HOA: No
Location
- Region: Savoy
Financial & listing details
- Price per square foot: $200/sqft
- Tax assessed value: $197,900
- Annual tax amount: $4,491
- Date on market: 8/28/2026
- Cumulative days on market: 41 days
- Listing terms: Cash,FHA,USDA Loan,VA Loan
- Road surface type: Asphalt
Estimated market value
Not available
Estimated sales range
Not available
Not available
Price history
| Date | Event | Price |
|---|---|---|
| 9/30/2026 | Price change | $320,000-2.7%$200/sqft |
Source: NTREIS #21371485 Report a problem | ||
| 9/18/2026 | Price change | $329,000-1.8%$205/sqft |
Source: NTREIS #21371485 Report a problem | ||
| 8/28/2026 | Listed for sale | $335,000$209/sqft |
Source: NTREIS #21371485 Report a problem | ||
Public tax history
| Year | Property taxes | Tax assessment |
|---|---|---|
| 2020 | $4,491 +7.3% | $189,389 +10% |
| 2019 | $4,185 +7.9% | $172,172 +10% |
| 2018 | $3,878 | $156,520 +7.9% |
| 2017 | -- | $145,030 +6% |
| 2016 | -- | $136,870 +4.8% |
| 2015 | -- | $130,560 +4.4% |
| 2014 | -- | $125,080 +3% |
| 2012 | -- | $121,420 |
| 2011 | -- | -- |
| 2010 | -- | -- |
| 2009 | -- | -- |
| 2008 | -- | -- |
| 2007 | -- | $117,270 |
Find assessor info on the county website
Monthly payment
Est. payment
Payment breakdown
Explore the cost of this home by adjusting the details. Changes won't be saved.Climate risks
Neighborhood: 75479
Nearby schools
Schools provided by the listing agent
- Elementary: Savoy
- Middle: Savoy
- High: Savoy
- District: Savoy ISD
Source: NTREIS. This data may not be complete. We recommend contacting the local school district to confirm school assignments for this home.
Similar homes
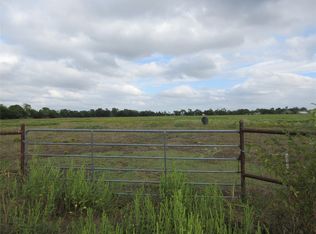
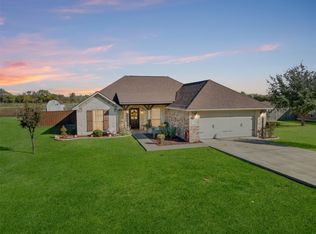
- $250,0003 bd2 ba1.2k sqft103 N Mill St, Savoy, TX 75479For Sale
 MLS ID #21237596, Stuart Hall. NTREIS
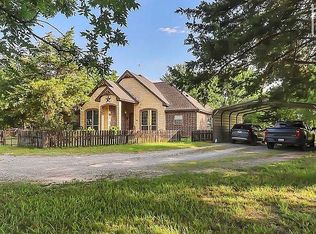
 - $459,9003 bd2 ba1.9k sqft1468 County Road 4015, Savoy, TX 75479For Sale By Owner
- $285,0003 bd2 ba1.7k sqft408 Sunshine Trl, Bells, TX 75414For Sale
 MLS ID #21276009, Karla Davis. NTREIS
 - $310,0003 bd2 ba1.6k sqft5105 Rolling Hills Dr, Sherman, TX 75092For Sale
 MLS ID #21370113, Jonathan Hutchinson. NTREIS
