**Tucked Among the Trees - A Country Retreat Near Ravenna**
Follow the winding drive through mature trees and discover a welcoming country home nestled in a peaceful clearing on 1.3 acres. Surrounded by natural beauty, this 3-bedroom, 3-bath home offers a wonderful combination of privacy, comfortable living, and room to enjoy the outdoors.
Step inside to discover an inviting interior with wood-look flooring, updated finishes, and a surprisingly spacious primary suite. A substantial addition created an expansive primary bedroom with room for a sitting area, a generous walk-in closet with built-in storage, and a private bath featuring a soaking tub, attractive tilework, and contemporary finishes.
The kitchen offers white cabinetry, generous counter space, a breakfast bar, and stainless appliances, while the additional bedrooms and baths provide comfortable accommodations for everyday living or guests.
Outside, mature trees frame an open lawn with room for gardening, outdoor activities, or simply enjoying the quiet beauty of the countryside. The winding approach adds a sense of seclusion, yet the property offers convenient access to Bonham and the surrounding Fannin County communities.
If you've been dreaming of a place where you can leave the noise behind and enjoy a little more breathing room, this charming country home may be just what you've been looking for! Select interior photographs have been virtually staged to illustrate furniture placement and room possibilities. Unstaged photographs are also provided beside the virually staged photos.
For sale
$325,000
10409 N State Highway 78, Ravenna, TX 75476
3beds
1,495sqft
Single Family Residence
Built in 1997
1.3 Acres Lot
$319,600 Zestimate®
$217/sqft
$-- HOA
What's special
Contemporary finishesUpdated finishesWood-look flooringStainless appliancesAttractive tileworkGenerous counter spaceMature trees
- 2 days
- 52
- 2
Likely to sell faster than
Zillow last checked:
Listing updated:
Listed by:
Carol Layman 0671026 903-357-1777,
Better Homes & Gardens, Winans 903-357-1777
Source: NTREIS,MLS#: 21425808
Facts & features
Interior
Bedrooms & bathrooms
- Bedrooms: 3
- Bathrooms: 3
- Full bathrooms: 3
Primary bedroom
- Features: Closet Cabinetry, Ceiling Fan(s)
- Level: First
- Dimensions: 19 x 15
Bedroom
- Features: Closet Cabinetry
- Level: First
- Dimensions: 12 x 11
Bedroom
- Level: First
- Dimensions: 11 x 13
Primary bathroom
- Features: Built-in Features, Granite Counters
- Level: First
- Dimensions: 8 x 9
Other
- Features: Built-in Features, Granite Counters
- Level: First
- Dimensions: 5 x 13
Other
- Features: Built-in Features, Granite Counters
- Level: First
- Dimensions: 8 x 11
Laundry
- Level: First
- Dimensions: 6 x 3
Living room
- Features: Ceiling Fan(s)
- Level: First
- Dimensions: 11 x 17
Heating
- Central, Electric
Cooling
- Central Air, Electric
Appliances
- Included: Dishwasher, Electric Water Heater
- Laundry: Washer Hookup, Electric Dryer Hookup
Features
- Built-in Features, Decorative/Designer Lighting Fixtures, Eat-in Kitchen, Granite Counters, Cable TV, Walk-In Closet(s)
- Flooring: Ceramic Tile, Vinyl
- Windows: Window Coverings
- Has basement: No
- Has fireplace: No
Interior area
- Total interior livable area: 1,495 sqft
Video & virtual tour
Property
Parking
- Parking features: Driveway
Features
- Levels: One
- Stories: 1
- Exterior features: Private Yard
- Pool features: None
Lot
- Size: 1.3 Acres
- Features: Acreage, Cleared, Level, Many Trees
- Residential vegetation: Cleared, Grassed, Partially Wooded
Details
- Parcel number: R000083739
Construction
Type & style
- Home type: SingleFamily
- Architectural style: Traditional,Detached
- Property subtype: Single Family Residence
- Attached to another structure: Yes
Materials
- Foundation: Pillar/Post/Pier
- Roof: Composition
Condition
- Year built: 1997
Utilities & green energy
- Sewer: Aerobic Septic, Septic Tank
- Water: Private
- Utilities for property: Electricity Connected, Septic Available, Water Available, Cable Available
Community & HOA
Community
- Subdivision: Abst: A1010 Jf Stephens, Acres 1.304
HOA
- Has HOA: No
Location
- Region: Ravenna
Financial & listing details
- Price per square foot: $217/sqft
- Date on market: 11/5/2026
- Cumulative days on market: 4 days
- Listing terms: Cash,Conventional,FHA,VA Loan
- Road surface type: Gravel
Estimated market value
$319,600
$304,000 - $336,000
$1,346/mo
Price history
| Date | Event | Price |
|---|---|---|
| 11/5/2026 | Listed for sale | $325,000-11%$217/sqft |
Source: NTREIS #21425808 Report a problem | ||
| 8/26/2023 | Listing removed | -- |
Source: NTREIS #20368957 Report a problem | ||
| 6/29/2023 | Listed for sale | $365,000$244/sqft |
Source: NTREIS #20368957 Report a problem | ||
Public tax history
Tax history is unavailable.
Monthly payment
Est. payment
Payment breakdown
Explore the cost of this home by adjusting the details. Changes won't be saved.Climate risks
Neighborhood: 75476
Nearby schools
Schools provided by the listing agent
- Elementary: Evans
- Middle: Rather
- High: Bonham
- District: Bonham ISD
Source: NTREIS. This data may not be complete. We recommend contacting the local school district to confirm school assignments for this home.


Similar homes
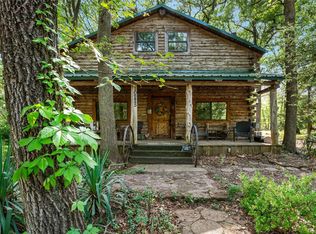
- $275,0003 bd1 ba1.4k sqft5083 N State Highway 78, Bonham, TX 75418For Sale
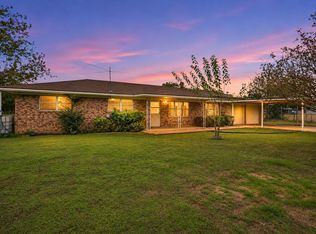 MLS ID #21424063, Shayla Eadler. NTREIS
- $320,0004 bd2 ba1.6k sqft1400 Nunn Cir, Bonham, TX 75418For Sale
 MLS ID #21308264, Victoria Obier. NTREIS
- $320,0002 bd2 ba1k sqft1842 County Road 1105, Ravenna, TX 75476For Sale
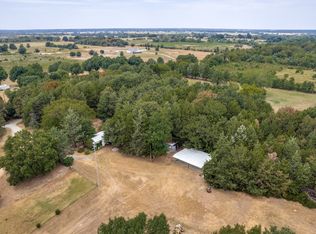 MLS ID #21371579, Artie Stone. NTREIS
- $400,0003 bd2 ba2k sqft7766 N State Highway 78, Ravenna, TX 75476For Sale
 MLS ID #21347751, Heather Cuka. NTREIS
