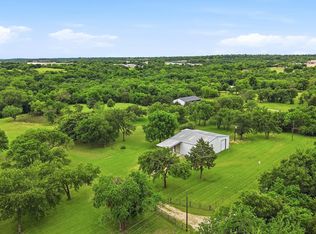
Discover the possibilities with this updated home situated on just over 5 acres, featuring 30+ mature pecan trees, fenced acreage, and plenty of room to enjoy country living. This unique property offers a combination of modern updates, functional improvements, and outdoor space.
Inside, you’ll find an open-concept living area, custom cabinetry, an updated kitchen, and renovated bathrooms. The spacious primary bedroom offers flexibility for an additional office or sitting area.
Major improvements include foundation repairs and water line replacement completed approximately two years ago, a roof installed approximately three years ago, and energy-efficient heating and cooling systems.
Outside, enjoy a covered wraparound porch overlooking the property, a 25x30 carport constructed with an 8-inch steel beam, a storage shed, and a 30-amp breaker for RV or camper hookup. Additional conveniences include a wooden perimeter fence with gated sections, a sprinkler system, motion-sensor exterior lighting, and electrical outlets beneath the eaves for lighting.
With over 5 acres, mature pecan trees, and potential wildlife exemption eligibility, this property offers a rare opportunity for buyers seeking acreage, privacy, and versatility. Whether you’re looking for a primary residence, a country retreat, or a property with room for outdoor activities, this one is worth exploring!
For sale
$305,000
785 Trail Rd, Denison, TX 75021
1beds
1,276sqft
Single Family Residence
Built in 2000
5.02 Acres Lot
$-- Zestimate®
$239/sqft
$-- HOA
What's special
- 4 days
- 109
- 8
Zillow last checked:
Listing updated:
Listed by:
Stefanie Taylor 0805817 903-893-8174,
Compass RE Texas, LLC. 214-814-8100,
ROBIN PHILLIPS 0527127 903-814-7273,
Compass RE Texas, LLC.
Source: NTREIS,MLS#: 21421728
Facts & features
Interior
Bedrooms & bathrooms
- Bedrooms: 1
- Bathrooms: 2
- Full bathrooms: 1
- 1/2 bathrooms: 1
Primary bedroom
- Features: Built-in Features, Ceiling Fan(s), Walk-In Closet(s)
- Level: First
- Dimensions: 24 x 13
Kitchen
- Features: Breakfast Bar, Built-in Features, Eat-in Kitchen, Pantry
- Level: First
- Dimensions: 11 x 12
Laundry
- Level: First
- Dimensions: 6 x 5
Living room
- Features: Built-in Features, Ceiling Fan(s)
- Level: First
- Dimensions: 23 x 22
Heating
- Electric, Other
Cooling
- Ceiling Fan(s), Electric, Multi Units, Wall Unit(s)
Appliances
- Included: Dishwasher, Electric Oven, Electric Range, Microwave
Features
- Open Floorplan, Pantry, Walk-In Closet(s)
- Flooring: Luxury Vinyl Plank, Tile
- Has basement: No
- Has fireplace: No
Interior area
- Total interior livable area: 1,276 sqft
Video & virtual tour
Property
Parking
- Total spaces: 3
- Parking features: Attached Carport, Additional Parking, Covered, Carport, Driveway, Gravel, Deck, Storage
- Carport spaces: 3
Features
- Levels: One
- Stories: 1
- Patio & porch: Covered, Deck
- Exterior features: Awning(s), Deck, Lighting
- Pool features: None
- Fencing: Chain Link,Fenced,Full,Gate,Wood
Lot
- Size: 5.02 Acres
- Features: Acreage, Back Yard, Cleared, Lawn, Pasture, Pond on Lot, Many Trees, Sprinkler System
- Residential vegetation: Grassed
Details
- Parcel number: 116742
- Horses can be raised: Yes
Construction
Type & style
- Home type: SingleFamily
- Architectural style: Detached,Farmhouse
- Property subtype: Single Family Residence
- Attached to another structure: Yes
Materials
- Foundation: Pillar/Post/Pier
- Roof: Composition
Condition
- Year built: 2000
Utilities & green energy
- Sewer: Septic Tank
- Water: Community/Coop
- Utilities for property: Electricity Available, Electricity Connected, Septic Available, Water Available
Community & HOA
Community
- Subdivision: G-1080
HOA
- Has HOA: No
Location
- Region: Denison
Financial & listing details
- Price per square foot: $239/sqft
- Tax assessed value: $324,707
- Annual tax amount: $5,558
- Date on market: 10/27/2026
- Listing terms: Cash,Conventional,FHA,VA Loan
Estimated market value
Not available
Estimated sales range
Not available
Not available
Price history
| Date | Event | Price |
|---|---|---|
| 10/27/2026 | Listed for sale | $305,000-21.9%$239/sqft |
Source: NTREIS #21421728 Report a problem | ||
| 4/2/2026 | Listing removed | $390,500$306/sqft |
Source: NTREIS #21205222 Report a problem | ||
| 3/17/2026 | Listed for sale | $390,500+22.4%$306/sqft |
Source: NTREIS #21205222 Report a problem | ||
| 2/23/2023 | Sold | -- |
Source: NTREIS #20228869 Report a problem | ||
| 1/31/2023 | Pending sale | $319,000$250/sqft |
Source: NTREIS #20228869 Report a problem | ||
| 1/25/2023 | Contingent | $319,000$250/sqft |
Source: NTREIS #20228869 Report a problem | ||
| 1/20/2023 | Listed for sale | $319,000$250/sqft |
Source: NTREIS #20228869 Report a problem | ||
| 1/15/2023 | Contingent | $319,000$250/sqft |
Source: NTREIS #20228869 Report a problem | ||
| 12/30/2022 | Price change | $319,000+2.9%$250/sqft |
Source: NTREIS #20228869 Report a problem | ||
| 12/12/2022 | Listed for sale | $309,999+47.6%$243/sqft |
Source: Owner Report a problem | ||
| 7/29/2022 | Sold | -- |
Source: NTREIS #20056446 Report a problem | ||
| 7/17/2022 | Pending sale | $210,000$165/sqft |
Source: NTREIS #20056446 Report a problem | ||
| 7/10/2022 | Contingent | $210,000$165/sqft |
Source: NTREIS #20056446 Report a problem | ||
| 7/6/2022 | Price change | $210,000-6.7%$165/sqft |
Source: NTREIS #20056446 Report a problem | ||
| 6/30/2022 | Price change | $225,000+7.1%$176/sqft |
Source: NTREIS #20056446 Report a problem | ||
| 5/20/2022 | Pending sale | $210,000$165/sqft |
Source: NTREIS #20056446 Report a problem | ||
| 5/19/2022 | Listed for sale | $210,000$165/sqft |
Source: NTREIS #20056446 Report a problem | ||
| 6/9/2014 | Sold | -- |
Source: Agent Provided Report a problem | ||
Public tax history
| Year | Property taxes | Tax assessment |
|---|---|---|
| 2026 | -- | $324,707 -6% |
| 2025 | $3,726 +0.2% | $345,282 +10% |
| 2024 | $3,718 -6.3% | $313,893 -0.9% |
| 2023 | $3,966 | $316,886 +144.7% |
| 2022 | -- | $129,481 +10% |
| 2021 | $1,590 | $117,710 +10% |
| 2020 | -- | $107,009 +10% |
| 2019 | $1,494 +15.2% | $97,281 +10% |
| 2018 | $1,296 +10.4% | $88,437 +8.7% |
| 2017 | $1,174 | $81,342 -1.1% |
| 2016 | $1,174 +8.4% | $82,261 +10.4% |
| 2015 | $1,083 | $74,493 +18.5% |
| 2014 | $1,083 | $62,888 -0.1% |
| 2013 | -- | $62,966 +3.5% |
| 2012 | -- | $60,841 0% |
| 2011 | -- | $60,856 -1.3% |
| 2010 | -- | $61,650 |
| 2009 | -- | $61,650 -18.3% |
| 2008 | -- | $75,443 -0.6% |
| 2007 | -- | $75,861 |
| 2006 | -- | $75,861 |
| 2005 | -- | $75,861 -1.1% |
| 2004 | -- | $76,697 +14.1% |
| 2002 | -- | $67,197 |
| 2001 | -- | $67,197 +636% |
| 2000 | -- | $9,130 |
Find assessor info on the county website
Monthly payment
Est. payment
Payment breakdown
Explore the cost of this home by adjusting the details. Changes won't be saved.Climate risks
Neighborhood: 75021
Nearby schools
Schools provided by the listing agent
- Elementary: Lamar
- Middle: Henry Scott
- High: Denison
- District: Denison ISD
Source: NTREIS. This data may not be complete. We recommend contacting the local school district to confirm school assignments for this home.
Similar homes
- $314,5002 bd2 ba995 sqft2700 Randell Lake Rd, Denison, TX 75020For Sale
 MLS ID #21240531, Cherrel Lewis. NTREIS
- $275,0003 bd2 ba1.6k sqft938 Amsden St, Denison, TX 75020For Sale
 MLS ID #21414840, Donna Aday. NTREIS
- $420,0003 bd2 ba1.4k sqft9591 Dripping Springs Rd, Denison, TX 75021For Sale
 MLS ID #21403588, Brittany Stewart. NTREIS
- $210,0003 bd2 ba1.3k sqft324 E Munson St, Denison, TX 75021For Sale
 MLS ID #21420245, Grace Dennis. NTREIS
