Charming, extensively redesigned and rebuilt 2-bedroom, 2-bath home with a standout two-story outbuilding and spacious backyard! Blending modern comfort with character and rustic appeal, this inviting home offers an open-concept layout with a spacious living area flowing into the dining space and updated kitchen. The kitchen features stylish cabinetry, countertops, tile backsplash and stainless steel appliances. Both bedrooms are generously sized, while the primary suite includes a private ensuite bath with an accessible shower. A second full bath and convenient hallway laundry closet add functionality.
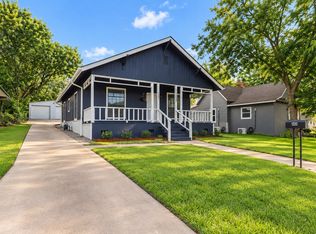
Step outside to a covered porch, mature trees and a generous backyard offering room to relax, entertain or create your own outdoor space. The impressive two-story barn is a rare bonus, providing flexible space for storage, a workshop, hobbies, studio space or other creative possibilities. The backyard is mostly enclosed by wood fencing, with an open section near the driveway and barn that offers additional flexibility.
Major improvements include electrical, plumbing, roof, HVAC, windows, insulation and other energy-efficient updates. Located in Denison, this unique property offers the character of an established home with the benefits of extensive modern improvements. Come see the possibilities!
For sale
$234,900
825 W Nelson St, Denison, TX 75020
2beds
1,088sqft
Single Family Residence
Built in 1930
7,492 Square Feet Lot
$-- Zestimate®
$216/sqft
$-- HOA
What's special
Spacious backyardStainless steel appliancesStandout two-story outbuildingTile backsplashMature treesConvenient hallway laundry closetStylish cabinetry
- 36 days
- 47
- 1
Zillow last checked:
Listing updated:
Listed by:
Cindy Haddock 0610752 866-277-6005,
All City Real Estate Ltd. Co 866-277-6005
Source: NTREIS,MLS#: 21375831
Facts & features
Interior
Bedrooms & bathrooms
- Bedrooms: 2
- Bathrooms: 2
- Full bathrooms: 2
Primary bedroom
- Features: Ceiling Fan(s), En Suite Bathroom, Walk-In Closet(s)
- Level: First
- Dimensions: 19 x 12
Bedroom
- Features: Built-in Features, Ceiling Fan(s), Split Bedrooms
- Level: First
- Dimensions: 12 x 12
Kitchen
- Features: Breakfast Bar, Built-in Features, Ceiling Fan(s), Eat-in Kitchen, Pantry
- Level: First
- Dimensions: 15 x 12
Living room
- Level: First
- Dimensions: 24 x 12
Utility room
- Features: Closet
- Level: First
- Dimensions: 6 x 3
Heating
- Central, Electric, Heat Pump
Cooling
- Central Air, Ceiling Fan(s), Electric
Appliances
- Included: Dishwasher, Electric Range, Electric Water Heater, Disposal, Microwave
- Laundry: In Hall
Features
- Decorative/Designer Lighting Fixtures, Eat-in Kitchen, Open Floorplan, Pantry
- Flooring: Bamboo, Ceramic Tile, Luxury Vinyl Plank
- Has basement: No
- Has fireplace: No
Interior area
- Total interior livable area: 1,088 sqft
Video & virtual tour
Property
Parking
- Parking features: Driveway, Gravel
Accessibility
- Accessibility features: Accessible Full Bath, Accessible Bedroom, Accessible Kitchen, Accessible Doors
Features
- Levels: One
- Stories: 1
- Patio & porch: Covered
- Exterior features: Lighting, Private Yard, Storage
- Pool features: None
- Fencing: Back Yard,Chain Link,Fenced,Gate,Partial,Privacy,Wood
Lot
- Size: 7,492 Square Feet
- Features: Interior Lot, Many Trees, Subdivision
Details
- Additional structures: Outbuilding
- Parcel number: 145332
Construction
Type & style
- Home type: SingleFamily
- Architectural style: Traditional,Detached
- Property subtype: Single Family Residence
Materials
- Foundation: Pillar/Post/Pier
- Roof: Composition
Condition
- Resale
- Year built: 1930
Utilities & green energy
- Sewer: Public Sewer
- Water: Public
- Utilities for property: Electricity Connected, Sewer Available, Separate Meters, Underground Utilities, Water Available
Green energy
- Energy efficient items: Appliances, HVAC, Insulation, Thermostat, Water Heater, Windows
- Water conservation: Low-Flow Fixtures
Community & HOA
Community
- Subdivision: Millers 2nd Add
HOA
- Has HOA: No
Location
- Region: Denison
Financial & listing details
- Price per square foot: $216/sqft
- Tax assessed value: $201,867
- Annual tax amount: $4,680
- Date on market: 9/3/2026
- Cumulative days on market: 37 days
- Listing terms: Cash,Conventional,FHA,VA Loan
Estimated market value
Not available
Estimated sales range
Not available
Not available
Price history
| Date | Event | Price |
|---|---|---|
| 9/3/2026 | Listed for sale | $234,900$216/sqft |
Source: NTREIS #21375831 Report a problem | ||
| 7/14/2025 | Listing removed | $234,900$216/sqft |
Source: NTREIS #20729592 Report a problem | ||
| 1/17/2025 | Price change | $234,900-2.1%$216/sqft |
Source: NTREIS #20729592 Report a problem | ||
| 9/30/2024 | Listed for sale | $239,900+299.8%$220/sqft |
Source: NTREIS #20729592 Report a problem | ||
| 9/14/2020 | Sold | -- |
Source: Agent Provided Report a problem | ||
| 9/3/2020 | Pending sale | $60,000$55/sqft |
Source: Milestone Premier Properties #14255239 Report a problem | ||
| 1/8/2020 | Listed for sale | $60,000$55/sqft |
Source: Milestone Premier Properties #14255239 Report a problem | ||
Public tax history
| Year | Property taxes | Tax assessment |
|---|---|---|
| 2025 | $4,680 +100.1% | $201,867 +100.6% |
| 2024 | $2,338 +40.3% | $100,649 +36.8% |
| 2023 | $1,667 +16.9% | $73,566 +22.6% |
| 2022 | $1,426 +88.4% | $60,000 +71.4% |
| 2021 | $757 | $35,000 -30.2% |
| 2020 | -- | $50,144 +35.2% |
| 2019 | $139 +8.7% | $37,098 -13.4% |
| 2018 | $127 +6.4% | $42,849 +32% |
| 2017 | $120 | $32,468 +16.5% |
| 2016 | $120 +3.2% | $27,872 +2.1% |
| 2015 | $116 | $27,297 +3.6% |
| 2014 | $116 | $26,352 +9.1% |
| 2013 | -- | $24,151 |
| 2012 | -- | $24,151 |
| 2011 | -- | $24,151 -12.7% |
| 2010 | -- | $27,669 -0.3% |
| 2009 | -- | $27,755 |
| 2008 | -- | $27,755 -12.4% |
| 2007 | -- | $31,687 +56% |
| 2006 | -- | $20,316 |
| 2005 | -- | $20,316 -21.4% |
| 2004 | -- | $25,848 +21% |
| 2002 | -- | $21,362 +6% |
| 2001 | -- | $20,161 +21% |
| 2000 | -- | $16,662 |
Find assessor info on the county website
Monthly payment
Est. payment
Payment breakdown
Explore the cost of this home by adjusting the details. Changes won't be saved.Climate risks
Neighborhood: 75020
Nearby schools
Schools provided by the listing agent
- Elementary: Houston
- Middle: Henry Scott
- High: Denison
- District: Denison ISD
Source: NTREIS. This data may not be complete. We recommend contacting the local school district to confirm school assignments for this home.


Similar homes
- $220,0004 bd2 ba1.4k sqft408 W Heron St, Denison, TX 75020For Sale
 MLS ID #21347528, Derek Baker. NTREIS
 - $199,0003 bd2 ba1.5k sqft806 W Gandy St, Denison, TX 75020For Sale
 MLS ID #21400964, Angie Patton. NTREIS
 - $215,0003 bd2 ba1.1k sqft1320 W Morton St, Denison, TX 75020For Sale
 MLS ID #21333130, Megan Christensen. NTREIS
 - $215,0004 bd3 ba1.3k sqft311 W Acheson St, Denison, TX 75020For Sale
 MLS ID #21291198, Erik Santana. NTREIS
