REDUCED below market value! DO NOT LET THIS OPPORTUNITY PASS YOU BY! Beautifully renovated single-family home with 3 bedrooms and 2 bathrooms, 2 living areas, dining area, 2 car garage and a detached one car garage with additional parking, and a storm shelter: offering a safe, modern and cozy atmosphere. The home features roof installed in 2024, luxury vinyl floors throughout and freshly painted walls, creating a clean and welcoming space. The updated kitchen boasts stylish cabinets with plenty of storage, granite countertops, gas range and beautiful tile backsplash. Updated bathrooms with vanities and tile surrounds. A 2024 water heater ensures energy efficiency and convenience. Outside, the property is surrounded by mature trees that provide ample shade, creating a serene outdoor environment. With plenty of storage space and updates inside and out, this home is move-in ready and perfect for anyone seeking comfort, style, and peace of mind.
For sale
Price cut: $5.1K (8/21)
$254,900
1335 Crestview Dr, Denison, TX 75020
3beds
1,612sqft
Single Family Residence
Built in 1968
8,494 Square Feet Lot
$250,600 Zestimate®
$158/sqft
$-- HOA
What's special
Freshly painted wallsLuxury vinyl floors throughoutDining areaGranite countertopsPlenty of storage spaceBeautiful tile backsplashSerene outdoor environment
- 136 days
- 187
- 13
Zillow last checked:
Listing updated:
Listed by:
Christy Johnson 0532570 940-768-8999,
TIERRA REAL ESTATE 940-665-6730
Source: NTREIS,MLS#: 21299386
Facts & features
Interior
Bedrooms & bathrooms
- Bedrooms: 3
- Bathrooms: 2
- Full bathrooms: 2
Primary bedroom
- Features: Ceiling Fan(s), En Suite Bathroom, Separate Shower
- Level: First
- Dimensions: 11 x 13
Bedroom
- Features: Ceiling Fan(s)
- Level: First
- Dimensions: 10 x 11
Bedroom
- Features: Ceiling Fan(s)
- Level: First
- Dimensions: 11 x 12
Family room
- Level: First
- Dimensions: 1 x 1
Kitchen
- Features: Built-in Features, Granite Counters, Pantry
- Level: First
- Dimensions: 12 x 9
Living room
- Features: Ceiling Fan(s)
- Level: First
- Dimensions: 1 x 1
Heating
- Central, Natural Gas
Cooling
- Central Air, Ceiling Fan(s), Electric
Appliances
- Included: Dishwasher
- Laundry: Washer Hookup, Dryer Hookup, ElectricDryer Hookup, Laundry in Utility Room
Features
- Decorative/Designer Lighting Fixtures, Granite Counters, High Speed Internet, Open Floorplan, Pantry, Cable TV
- Flooring: Luxury Vinyl Plank
- Windows: Window Coverings
- Has basement: Yes
- Has fireplace: No
Interior area
- Total interior livable area: 1,612 sqft
Video & virtual tour
Property
Parking
- Total spaces: 3
- Parking features: Additional Parking
- Attached garage spaces: 3
Features
- Levels: One
- Stories: 1
- Patio & porch: Covered
- Exterior features: Storage
- Pool features: None
- Fencing: Back Yard,Chain Link,Fenced,Full,Privacy
Lot
- Size: 8,494 Square Feet
- Features: Interior Lot, Level
Details
- Additional structures: Second Garage, Garage(s)
- Parcel number: 149009
Construction
Type & style
- Home type: SingleFamily
- Architectural style: Traditional,Detached
- Property subtype: Single Family Residence
- Attached to another structure: Yes
Materials
- Brick
- Foundation: Slab
- Roof: Composition
Condition
- Resale
- Year built: 1968
Utilities & green energy
- Sewer: Public Sewer
- Water: Public
- Utilities for property: Electricity Connected, Natural Gas Available, Sewer Available, Separate Meters, Water Available, Cable Available
Community & HOA
Community
- Subdivision: Crestview Add
HOA
- Has HOA: No
Location
- Region: Denison
Financial & listing details
- Price per square foot: $158/sqft
- Tax assessed value: $253,881
- Annual tax amount: $5,892
- Date on market: 6/11/2026
- Cumulative days on market: 132 days
- Listing terms: Cash,Conventional,FHA
Estimated market value
$250,600
$238,000 - $263,000
$1,716/mo
Price history
| Date | Event | Price |
|---|---|---|
| 8/21/2026 | Price change | $254,900-2%$158/sqft |
Source: NTREIS #21299386 Report a problem | ||
| 7/21/2026 | Price change | $259,999-1.3%$161/sqft |
Source: NTREIS #21299386 Report a problem | ||
| 6/28/2026 | Price change | $263,500-0.6%$163/sqft |
Source: NTREIS #21299386 Report a problem | ||
| 6/11/2026 | Listed for sale | $265,000+3.9%$164/sqft |
Source: NTREIS #21299386 Report a problem | ||
| 10/11/2024 | Sold | -- |
Source: NTREIS #20716853 Report a problem | ||
| 9/30/2024 | Pending sale | $255,000$158/sqft |
Source: NTREIS #20716853 Report a problem | ||
| 9/20/2024 | Listing removed | $255,000$158/sqft |
Source: NTREIS #20716853 Report a problem | ||
| 9/11/2024 | Contingent | $255,000$158/sqft |
Source: NTREIS #20716853 Report a problem | ||
| 9/4/2024 | Listed for sale | $255,000$158/sqft |
Source: NTREIS #20716853 Report a problem | ||
Public tax history
| Year | Property taxes | Tax assessment |
|---|---|---|
| 2026 | -- | $253,881 -0.1% |
| 2025 | $3,204 | $254,182 +31.8% |
| 2024 | -- | $192,825 +2.3% |
| 2023 | $4,270 +2.3% | $188,488 +7.2% |
| 2022 | $4,176 +24.1% | $175,750 +26.9% |
| 2021 | $3,365 | $138,530 +3.8% |
| 2020 | -- | $133,415 -0.3% |
| 2019 | $3,529 +7% | $133,804 +1% |
| 2018 | $3,300 +14.7% | $132,433 +11.3% |
| 2017 | $2,876 | $118,953 +6.8% |
| 2016 | $2,876 +5% | $111,396 +9.4% |
| 2015 | $2,738 | $101,807 +5% |
| 2014 | $2,738 | $96,917 |
| 2013 | -- | $96,917 -2.6% |
| 2012 | -- | $99,507 +2.9% |
| 2011 | -- | $96,716 -2% |
| 2010 | -- | $98,696 +6.1% |
| 2009 | -- | $92,997 -5.9% |
| 2008 | -- | $98,783 |
| 2007 | -- | $98,783 |
| 2006 | -- | $98,783 +46.1% |
| 2005 | -- | $67,636 +10% |
| 2004 | -- | $61,487 |
| 2002 | -- | $61,487 |
| 2001 | -- | $61,487 +1.6% |
| 2000 | -- | $60,547 |
Find assessor info on the county website
Monthly payment
Est. payment
Payment breakdown
Explore the cost of this home by adjusting the details. Changes won't be saved.Climate risks
Neighborhood: 75020
Nearby schools
Schools provided by the listing agent
- Elementary: Houston
- Middle: Henry Scott,Mcdaniel
- High: Denison
- District: Denison ISD
Source: NTREIS. This data may not be complete. We recommend contacting the local school district to confirm school assignments for this home.


Similar homes
- $272,0003 bd2 ba1.8k sqft1800 W Hull St, Denison, TX 75020For Sale
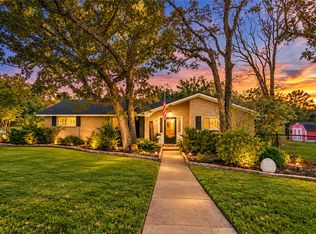 MLS ID #21413186, Caitlin Stowers. NTREIS
 - $250,0003 bd2 ba1.6k sqft23 Haven Cir, Denison, TX 75020For Sale
 MLS ID #21336307, Carissa Acker. NTREIS
 - $250,0003 bd2 ba1.7k sqft2912 W Morton St, Denison, TX 75020For Sale
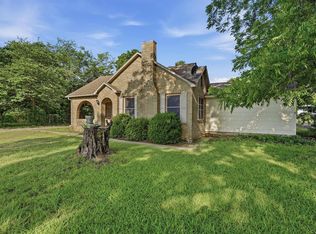 MLS ID #21281857, Veronica Garcia. NTREIS
 - $219,9003 bd2 ba1.5k sqft903 Seymore Cir, Denison, TX 75020For Sale
 MLS ID #21359290, Carlos Valenzuela. NTREIS
