Completely renovated to the studs and thoughtfully rebuilt with today’s buyer in mind, this beautifully updated home at 606 E Woodard offers modern living just minutes from historic downtown Denison. Located in a rapidly growing area with convenient access to local shops, dining, schools, and Lake Texoma, this home combines character with peace of mind.
Major systems have been fully replaced, including plumbing lines, electrical, HVAC, and roof, providing confidence and long-term reliability. Inside, the open-concept layout creates a bright and welcoming flow throughout the living, dining, and kitchen spaces. Hardwood floors run throughout the home, complemented by new cabinetry, countertops, tile work, and updated hardware for a clean, cohesive design.
The exterior has also been refreshed, offering strong curb appeal and a move-in ready presentation. This is a rare opportunity to own a fully updated home in one of Denison’s most convenient and growing locations.
Previously operated as a short-term rental, the home offers optional income potential for buyers seeking flexibility, while remaining perfectly suited as a primary residence. Furniture and household essentials are available for conveyance, allowing for a seamless transition for those seeking a furnished or turnkey living opportunity.
For sale
Price cut: $10K (10/5)
$219,900
606 E Woodard St, Denison, TX 75021
3beds
1,140sqft
Single Family Residence
Built in 1935
7,492 Square Feet Lot
$215,200 Zestimate®
$193/sqft
$-- HOA
What's special
Move-in ready presentationStrong curb appealNew cabinetryOpen-concept layout
- 127 days
- 172
- 7
Zillow last checked:
Listing updated:
Listed by:
Rodolfo Mora 0815478 972-832-7515,
EXP REALTY 888-519-7431,
Lori Rios 0680253 972-963-0380,
EXP REALTY
Source: NTREIS,MLS#: 21298776
Facts & features
Interior
Bedrooms & bathrooms
- Bedrooms: 3
- Bathrooms: 2
- Full bathrooms: 2
Primary bedroom
- Features: Ceiling Fan(s)
- Level: First
- Dimensions: 12 x 11
Dining room
- Level: First
- Dimensions: 13 x 13
Living room
- Features: Ceiling Fan(s)
- Level: First
- Dimensions: 13 x 13
Heating
- Central
Cooling
- Central Air
Appliances
- Included: Dryer, Dishwasher, Disposal, Gas Range, Washer
Features
- Kitchen Island, Open Floorplan, Pantry, Walk-In Closet(s)
- Flooring: Hardwood
- Has basement: No
- Has fireplace: No
Interior area
- Total interior livable area: 1,140 sqft
Video & virtual tour
Property
Parking
- Total spaces: 1
- Parking features: Garage, Off Street, Private
- Garage spaces: 1
Features
- Levels: One
- Stories: 1
- Patio & porch: Covered
- Exterior features: Rain Gutters
- Pool features: None
- Fencing: Back Yard,Chain Link
Lot
- Size: 7,492 Square Feet
- Features: Back Yard, Interior Lot, Lawn
Details
- Parcel number: 142804
Construction
Type & style
- Home type: SingleFamily
- Architectural style: Detached
- Property subtype: Single Family Residence
Materials
- Foundation: Pillar/Post/Pier
- Roof: Asphalt
Condition
- Year built: 1935
Utilities & green energy
- Sewer: Public Sewer
- Water: Public
- Utilities for property: Electricity Available, Sewer Available, Water Available
Community & HOA
Community
- Security: Smoke Detector(s)
- Subdivision: Perrys Ed 1st Add
HOA
- Has HOA: No
Location
- Region: Denison
Financial & listing details
- Price per square foot: $193/sqft
- Tax assessed value: $83,716
- Annual tax amount: $1,941
- Date on market: 6/11/2026
- Cumulative days on market: 130 days
- Listing terms: Cash,Conventional,FHA
Estimated market value
$215,200
$204,000 - $226,000
$1,493/mo
Price history
| Date | Event | Price |
|---|---|---|
| 10/5/2026 | Price change | $219,900-4.3%$193/sqft |
Source: NTREIS #21298776 Report a problem | ||
| 6/11/2026 | Listed for sale | $229,900-11.5%$202/sqft |
Source: NTREIS #21298776 Report a problem | ||
| 5/1/2026 | Listing removed | $259,900$228/sqft |
Source: eXp Realty #21166597 Report a problem | ||
| 2/11/2026 | Listed for sale | $259,900$228/sqft |
Source: NTREIS #21166597 Report a problem | ||
Public tax history
| Year | Property taxes | Tax assessment |
|---|---|---|
| 2025 | $1,941 +0.4% | $83,716 +0.6% |
| 2024 | $1,933 -12.8% | $83,213 -15% |
| 2023 | $2,217 +39% | $97,857 +45.8% |
| 2022 | $1,595 +36.1% | $67,132 +40.4% |
| 2021 | $1,172 | $47,829 +2.9% |
| 2020 | -- | $46,459 +12.3% |
| 2019 | $1,091 +33.2% | $41,366 +26.8% |
| 2018 | $819 +1.1% | $32,618 +10.4% |
| 2017 | $810 | $29,535 +7.1% |
| 2016 | $810 0% | $27,568 -3.9% |
| 2015 | $810 | $28,680 |
| 2014 | $810 | $28,680 -5.9% |
| 2013 | -- | $30,476 |
| 2012 | -- | $30,476 -11.4% |
| 2011 | -- | $34,383 -9.2% |
| 2010 | -- | $37,858 +47.2% |
| 2009 | -- | $25,721 |
| 2008 | -- | $25,721 |
| 2007 | -- | $25,721 -7.6% |
| 2006 | -- | $27,824 +0.7% |
| 2005 | -- | $27,624 +4.7% |
| 2004 | -- | $26,374 |
| 2002 | -- | $26,374 |
| 2001 | -- | $26,374 +9.3% |
| 2000 | -- | $24,130 |
Find assessor info on the county website
Monthly payment
Est. payment
Payment breakdown
Explore the cost of this home by adjusting the details. Changes won't be saved.Climate risks
Neighborhood: 75021
Nearby schools
Schools provided by the listing agent
- Elementary: Terrell
- Middle: Henry Scott
- High: Denison
- District: Denison ISD
Source: NTREIS. This data may not be complete. We recommend contacting the local school district to confirm school assignments for this home.
Similar homes
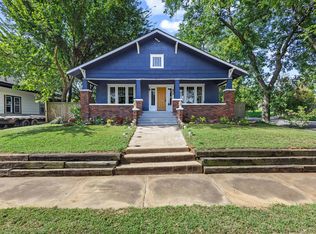
- $204,9003 bd2 ba1.2k sqft1116 S 6th Ave, Denison, TX 75021For Sale
 MLS ID #21410559, Spencer McDuffy. NTREIS
 - $198,0003 bd1 ba1.3k sqft533 E Sears St, Denison, TX 75021For Sale
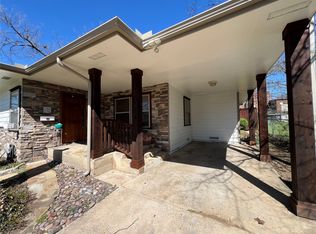 MLS ID #21206951, Javier Gonzalez. NTREIS
 - $218,0003 bd2 ba1.1k sqft225 E Washington St, Denison, TX 75021For Sale
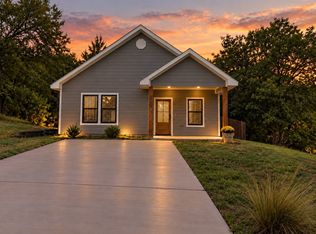 MLS ID #21370523, Megan Christensen. NTREIS
 - $199,9003 bd2 ba1.3k sqft622 E Woodard St, Denison, TX 75021For Sale
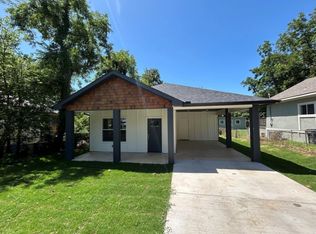 MLS ID #21352440, Chad Cunningham. NTREIS
