Spacious 3-bedroom, 2-bath home featuring an open-concept layout and modern updates throughout. This inviting home offers a bright and airy living space that flows seamlessly into the kitchen—perfect for everyday living and entertaining.
The beautiful open kitchen comes fully equipped with stainless steel appliances, kitchen island, and granite countertops.
The primary bedroom serves as a comfortable retreat, complete with a spacious walk-in closet and private en-suite bathroom—ideal for relaxing at the end of the day. Secondary bedrooms are well-sized and offer versatile options for guests, a home office, or additional flex space to fit your lifestyle.
Enjoy luxury vinyl plank flooring throughout for a clean, wood look. No carpet!
Conveniently located near shopping, dining, and local amenities—and just minutes from Grayson College—this home checks all the boxes for first time home buyers or new and experienced investors!
For sale
Price cut: $35K (8/31)
$189,999
730 E Woodard St, Denison, TX 75021
3beds
1,330sqft
Single Family Residence
Built in 2022
7,492 Square Feet Lot
$189,000 Zestimate®
$143/sqft
$-- HOA
What's special
Modern updates throughoutGranite countertopsSpacious walk-in closetPrivate en-suite bathroomKitchen islandBeautiful open kitchenOpen-concept layout
- 191 days
- 65
- 8
Zillow last checked:
Listing updated:
Listed by:
Bernard Bell 0718117 972-480-8280,
OmniKey Realty, LLC. 972-480-8280
Source: NTREIS,MLS#: 21231071
Facts & features
Interior
Bedrooms & bathrooms
- Bedrooms: 3
- Bathrooms: 2
- Full bathrooms: 2
Primary bedroom
- Features: Ceiling Fan(s), En Suite Bathroom, Walk-In Closet(s)
- Level: First
- Dimensions: 0 x 0
Bedroom
- Features: Ceiling Fan(s)
- Level: First
- Dimensions: 0 x 0
Bedroom
- Features: Ceiling Fan(s)
- Level: First
- Dimensions: 0 x 0
Primary bathroom
- Features: Built-in Features, Dual Sinks, Granite Counters
- Level: First
- Dimensions: 0 x 0
Kitchen
- Features: Built-in Features, Granite Counters, Kitchen Island
- Level: First
- Dimensions: 0 x 0
Living room
- Features: Ceiling Fan(s)
- Level: First
- Dimensions: 0 x 0
Heating
- Central, Electric
Cooling
- Central Air, Ceiling Fan(s), Electric
Appliances
- Included: Dishwasher, Electric Cooktop, Electric Oven, Electric Range, Electric Water Heater, Disposal, Microwave
- Laundry: Washer Hookup, Dryer Hookup, Laundry in Utility Room
Features
- Built-in Features, Decorative/Designer Lighting Fixtures, Granite Counters, High Speed Internet, Kitchen Island, Open Floorplan, Cable TV, Walk-In Closet(s)
- Flooring: Luxury Vinyl Plank
- Windows: Window Coverings
- Has basement: No
- Has fireplace: No
Interior area
- Total interior livable area: 1,330 sqft
Video & virtual tour
Property
Parking
- Parking features: Driveway, On Street
Features
- Levels: One
- Stories: 1
- Patio & porch: Front Porch, Covered
- Exterior features: Private Yard, Rain Gutters
- Pool features: None
- Fencing: Back Yard,Fenced,Privacy,Wood
Lot
- Size: 7,492 Square Feet
- Features: Back Yard, Lawn, Landscaped
Details
- Parcel number: 142781
Construction
Type & style
- Home type: SingleFamily
- Architectural style: Traditional,Detached
- Property subtype: Single Family Residence
- Attached to another structure: Yes
Materials
- Other
- Foundation: Slab
- Roof: Composition
Condition
- Resale
- Year built: 2022
Utilities & green energy
- Sewer: Public Sewer
- Water: Public
- Utilities for property: Sewer Available, Water Available, Cable Available
Green energy
- Energy efficient items: Appliances
Community & HOA
Community
- Security: Smoke Detector(s)
- Subdivision: Perrys Ed 1st Add
HOA
- Has HOA: No
Location
- Region: Denison
Financial & listing details
- Price per square foot: $143/sqft
- Tax assessed value: $215,070
- Annual tax amount: $4,986
- Date on market: 4/8/2026
- Cumulative days on market: 192 days
- Listing terms: Cash,Conventional,FHA,VA Loan
Estimated market value
$189,000
$180,000 - $198,000
$1,795/mo
Price history
| Date | Event | Price |
|---|---|---|
| 8/31/2026 | Price change | $189,999-15.6%$143/sqft |
Source: NTREIS #21231071 Report a problem | ||
| 5/15/2026 | Price change | $225,000-2.2%$169/sqft |
Source: NTREIS #21231071 Report a problem | ||
| 4/8/2026 | Listed for sale | $230,000+155.7%$173/sqft |
Source: NTREIS #21231071 Report a problem | ||
| 5/31/2025 | Listing removed | $1,475$1/sqft |
Source: Zillow Rentals Report a problem | ||
| 3/9/2025 | Price change | $1,475-1.7%$1/sqft |
Source: Zillow Rentals Report a problem | ||
| 2/27/2025 | Price change | $1,500-1.6%$1/sqft |
Source: Zillow Rentals Report a problem | ||
| 2/10/2025 | Listed for rent | $1,525+5.2%$1/sqft |
Source: Zillow Rentals Report a problem | ||
| 11/7/2023 | Listing removed | -- |
Source: Zillow Rentals Report a problem | ||
| 10/23/2023 | Price change | $1,450-1.7%$1/sqft |
Source: Zillow Rentals Report a problem | ||
| 9/8/2023 | Listed for rent | $1,475-1.7%$1/sqft |
Source: Zillow Rentals Report a problem | ||
| 9/8/2023 | Listing removed | -- |
Source: Zillow Rentals Report a problem | ||
| 8/31/2023 | Listed for rent | $1,500$1/sqft |
Source: Zillow Rentals Report a problem | ||
| 8/31/2023 | Listing removed | -- |
Source: Zillow Rentals Report a problem | ||
| 8/31/2023 | Price change | $1,500-1.6%$1/sqft |
Source: Zillow Rentals Report a problem | ||
| 8/17/2023 | Price change | $1,525-1.6%$1/sqft |
Source: Zillow Rentals Report a problem | ||
| 8/1/2023 | Price change | $1,550-1.6%$1/sqft |
Source: Zillow Rentals Report a problem | ||
| 7/21/2023 | Price change | $1,575-1.5%$1/sqft |
Source: Zillow Rentals Report a problem | ||
| 7/12/2023 | Price change | $1,599-1.6%$1/sqft |
Source: Zillow Rentals Report a problem | ||
| 6/28/2023 | Price change | $1,625-1.5%$1/sqft |
Source: Zillow Rentals Report a problem | ||
| 6/14/2023 | Listed for rent | $1,650+94.3%$1/sqft |
Source: Zillow Rentals Report a problem | ||
| 11/1/2019 | Listing removed | $89,950$68/sqft |
Source: eXp Realty LLC #14150754 Report a problem | ||
| 10/29/2019 | Pending sale | $89,950$68/sqft |
Source: eXp Realty LLC #14150754 Report a problem | ||
| 10/23/2019 | Listing removed | $849+6.1%$1/sqft |
Source: eXp Realty LLC #14195585 Report a problem | ||
| 9/30/2019 | Listed for rent | $800$1/sqft |
Source: eXp Realty LLC #14195585 Report a problem | ||
| 8/26/2019 | Listed for sale | $89,950$68/sqft |
Source: eXp Realty LLC #14150754 Report a problem | ||
Public tax history
| Year | Property taxes | Tax assessment |
|---|---|---|
| 2025 | $4,986 0% | $215,070 +0.2% |
| 2024 | $4,988 -7% | $214,676 -9.3% |
| 2023 | $5,364 +38.7% | $236,747 +45.4% |
| 2022 | $3,869 +6291.2% | $162,823 +4241.9% |
| 2021 | $61 | $3,750 +56.3% |
| 2020 | -- | $2,400 +19.4% |
| 2019 | $53 | $2,010 |
| 2018 | -- | $2,010 +67.5% |
| 2017 | -- | $1,200 +37.9% |
| 2016 | -- | $870 |
| 2015 | -- | $870 |
| 2014 | -- | $870 -27.5% |
| 2013 | -- | $1,200 |
| 2012 | -- | $1,200 |
| 2011 | -- | $1,200 |
| 2010 | -- | $1,200 -77.8% |
| 2009 | -- | $5,400 |
| 2008 | -- | $5,400 |
| 2007 | -- | $5,400 |
| 2006 | -- | $5,400 +8% |
| 2005 | -- | $5,000 +214.5% |
| 2004 | -- | $1,590 -90.2% |
| 2002 | -- | $16,203 +409.5% |
| 2001 | -- | $3,180 |
| 2000 | -- | $3,180 |
Find assessor info on the county website
Monthly payment
Est. payment
Payment breakdown
Explore the cost of this home by adjusting the details. Changes won't be saved.Climate risks
Neighborhood: 75021
Nearby schools
Schools provided by the listing agent
- Elementary: Terrell
- Middle: Henry Scott
- High: Denison
- District: Denison ISD
Source: NTREIS. This data may not be complete. We recommend contacting the local school district to confirm school assignments for this home.

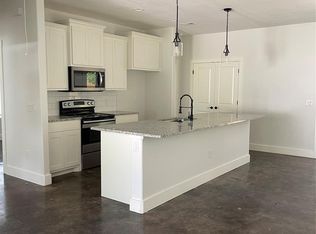
Similar homes
- $182,5003 bd2 ba1.1k sqft722 E Woodard St, Denison, TX 75021For Sale
 MLS ID #21367376, Will Clark. NTREIS
 - $204,9003 bd2 ba1.2k sqft1116 S 6th Ave, Denison, TX 75021For Sale
 MLS ID #21410559, Spencer McDuffy. NTREIS
 - $199,9003 bd2 ba1.3k sqft622 E Woodard St, Denison, TX 75021For Sale
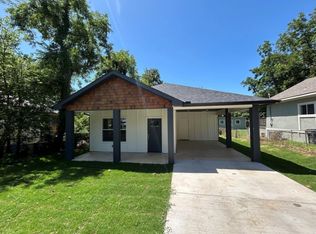 MLS ID #21352440, Chad Cunningham. NTREIS
 - $198,0003 bd1 ba1.3k sqft533 E Sears St, Denison, TX 75021For Sale
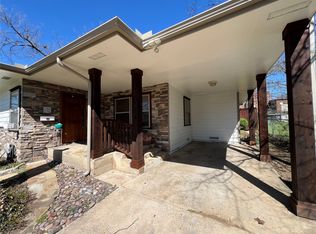 MLS ID #21206951, Javier Gonzalez. NTREIS
