**Charming 1880 Home Near Historic Downtown Denison**
Welcome to 917 W Sears, a beautifully updated nearly 1,200 sq ft home built in 1880 that blends historic character with modern comfort. High 10 foot ceilings and an open floor plan create a bright, airy feel throughout.
Recent interior refreshes include wood laminate flooring and custom trim work. The living room features a stylish shiplap accent wall and decorative fireplace. The kitchen offers butcher-block counters, a tile backsplash, dual sinks, a dishwasher, a rolling island, and abundant cabinetry. The bathroom includes dual sinks, tile flooring, and a shower_tub combination. Three bedrooms complete the comfortable layout.
Outside, enjoy a large backyard with alley access and a concrete pad perfect for double parking.
Located just a few blocks from historic downtown Denison and only minutes from Lake Texoma, this home offers the perfect mix of small-town charm and convenient access to recreation.
For sale
Price cut: $5K (10/5)
$174,900
917 W Sears St, Denison, TX 75020
3beds
1,197sqft
Single Family Residence
Built in 1880
7,492 Square Feet Lot
$172,200 Zestimate®
$146/sqft
$-- HOA
What's special
Decorative fireplaceOpen floor planWood laminate flooringThree bedroomsRolling islandTile backsplashButcher-block counters
- 53 days
- 240
- 18
Zillow last checked:
Listing updated:
Listed by:
David Baxter 0461978 972-824-0674,
DABCO Realty 972-824-0674
Source: NTREIS,MLS#: 21365206
Facts & features
Interior
Bedrooms & bathrooms
- Bedrooms: 3
- Bathrooms: 1
- Full bathrooms: 1
Primary bedroom
- Features: Ceiling Fan(s), Walk-In Closet(s)
- Level: First
- Dimensions: 15 x 13
Bedroom
- Features: Ceiling Fan(s)
- Level: First
- Dimensions: 13 x 11
Bedroom
- Features: Ceiling Fan(s)
- Level: First
- Dimensions: 11 x 10
Dining room
- Features: Ceiling Fan(s)
- Level: First
- Dimensions: 13 x 13
Other
- Features: Built-in Features, Dual Sinks, Solid Surface Counters
- Level: First
- Dimensions: 9 x 8
Kitchen
- Features: Built-in Features, Kitchen Island
- Level: First
- Dimensions: 12 x 11
Living room
- Features: Ceiling Fan(s)
- Level: First
- Dimensions: 16 x 13
Utility room
- Features: Utility Room
- Level: First
- Dimensions: 9 x 7
Heating
- Central, Electric
Cooling
- Central Air, Ceiling Fan(s), Electric, Heat Pump
Appliances
- Included: Dishwasher, Electric Range, Electric Water Heater, Microwave
- Laundry: Washer Hookup, Dryer Hookup, ElectricDryer Hookup, Laundry in Utility Room
Features
- Open Floorplan, Paneling/Wainscoting
- Flooring: Engineered Hardwood, Laminate, Tile
- Has basement: No
- Number of fireplaces: 1
- Fireplace features: Decorative, Living Room, Masonry
Interior area
- Total interior livable area: 1,197 sqft
Video & virtual tour
Property
Parking
- Parking features: Additional Parking, Alley Access, Concrete, Parking Pad, On Street
Features
- Levels: One
- Stories: 1
- Patio & porch: Rear Porch, Front Porch
- Pool features: None
- Fencing: Chain Link,Partial
Lot
- Size: 7,492 Square Feet
- Features: Back Yard, Interior Lot, Lawn, Level
Details
- Parcel number: 141217
Construction
Type & style
- Home type: SingleFamily
- Architectural style: Traditional,Detached
- Property subtype: Single Family Residence
Materials
- Unknown
- Foundation: Block, Other, Pillar/Post/Pier
- Roof: Composition,Metal
Condition
- Resale
- Year built: 1880
Utilities & green energy
- Sewer: Public Sewer
- Water: Public
- Utilities for property: Sewer Available, Water Available
Community & HOA
Community
- Features: Sidewalks
- Security: Smoke Detector(s)
- Subdivision: Millers 1st Add
HOA
- Has HOA: No
Location
- Region: Denison
Financial & listing details
- Price per square foot: $146/sqft
- Tax assessed value: $123,081
- Annual tax amount: $2,853
- Date on market: 8/20/2026
- Cumulative days on market: 54 days
- Listing terms: Cash,Conventional,FHA,VA Loan
- Exclusions: Wi-Fi router and security system and cameras.
Estimated market value
$172,200
$164,000 - $181,000
$1,317/mo
Price history
| Date | Event | Price |
|---|---|---|
| 10/5/2026 | Price change | $174,900-2.8%$146/sqft |
Source: NTREIS #21365206 Report a problem | ||
| 9/28/2026 | Price change | $179,900-2.7%$150/sqft |
Source: NTREIS #21365206 Report a problem | ||
| 9/18/2026 | Price change | $184,900-2.1%$154/sqft |
Source: NTREIS #21365206 Report a problem | ||
| 9/8/2026 | Price change | $188,900-0.5%$158/sqft |
Source: NTREIS #21365206 Report a problem | ||
| 8/30/2026 | Listed for sale | $189,900$159/sqft |
Source: NTREIS #21365206 Report a problem | ||
| 8/25/2026 | Contingent | $189,900$159/sqft |
Source: NTREIS #21365206 Report a problem | ||
| 8/20/2026 | Listed for sale | $189,900+90.1%$159/sqft |
Source: NTREIS #21365206 Report a problem | ||
| 4/2/2026 | Sold | -- |
Source: NTREIS #21124337 Report a problem | ||
| 3/22/2026 | Pending sale | $99,900$83/sqft |
Source: NTREIS #21124337 Report a problem | ||
| 3/11/2026 | Contingent | $99,900$83/sqft |
Source: NTREIS #21124337 Report a problem | ||
| 2/27/2026 | Price change | $99,900-9.1%$83/sqft |
Source: NTREIS #21124337 Report a problem | ||
| 1/23/2026 | Price change | $109,900-12%$92/sqft |
Source: NTREIS #21124337 Report a problem | ||
| 12/5/2025 | Listed for sale | $124,900-10.7%$104/sqft |
Source: NTREIS #21124337 Report a problem | ||
| 12/2/2025 | Listing removed | $139,900$117/sqft |
Source: NTREIS #21026927 Report a problem | ||
| 10/25/2025 | Price change | $139,900-9.7%$117/sqft |
Source: NTREIS #21026927 Report a problem | ||
| 9/12/2025 | Price change | $154,900-8.8%$129/sqft |
Source: NTREIS #21026927 Report a problem | ||
| 8/8/2025 | Listed for sale | $169,900-10.6%$142/sqft |
Source: NTREIS #21026927 Report a problem | ||
| 12/5/2023 | Listing removed | -- |
Source: Zillow Rentals Report a problem | ||
| 10/30/2023 | Listed for rent | $1,375-8.3%$1/sqft |
Source: Zillow Rentals Report a problem | ||
| 9/19/2023 | Listing removed | -- |
Source: Zillow Rentals Report a problem | ||
| 8/9/2023 | Listed for rent | $1,500+50%$1/sqft |
Source: Zillow Rentals Report a problem | ||
| 6/15/2023 | Listing removed | -- |
Source: NTREIS #20315157 Report a problem | ||
| 5/25/2023 | Price change | $190,000-2.6%$159/sqft |
Source: NTREIS #20315157 Report a problem | ||
| 4/28/2023 | Listed for sale | $195,000$163/sqft |
Source: NTREIS #20315157 Report a problem | ||
| 5/2/2022 | Listing removed | -- |
Source: Zillow Rental Manager Report a problem | ||
| 4/12/2022 | Listed for rent | $1,000$1/sqft |
Source: Zillow Rental Manager Report a problem | ||
| 1/11/2006 | Sold | -- |
Source: Public Record Report a problem | ||
Public tax history
| Year | Property taxes | Tax assessment |
|---|---|---|
| 2025 | $2,853 +0.7% | $123,081 +1% |
| 2024 | $2,832 -1% | $121,900 -3.5% |
| 2023 | $2,862 +30.3% | $126,318 +36.6% |
| 2022 | $2,197 +61.4% | $92,454 +47.6% |
| 2021 | $1,361 | $62,645 +16.1% |
| 2020 | -- | $53,961 -7.5% |
| 2019 | $1,539 | $58,333 +25.8% |
| 2018 | -- | $46,354 +9.2% |
| 2017 | $665 | $42,435 +27.4% |
| 2016 | $665 -21.8% | $33,303 +21.3% |
| 2015 | $851 | $27,444 -6.6% |
| 2014 | $851 | $29,382 -10.4% |
| 2013 | -- | $32,786 +16% |
| 2012 | -- | $28,275 -15.9% |
| 2011 | -- | $33,635 |
| 2010 | -- | $33,635 +1.5% |
| 2009 | -- | $33,151 +1.3% |
| 2008 | -- | $32,713 +9% |
| 2007 | -- | $30,022 +0.8% |
| 2006 | -- | $29,772 -0.3% |
| 2005 | -- | $29,851 |
| 2004 | -- | $29,851 -24.8% |
| 2002 | -- | $39,713 |
| 2001 | -- | $39,713 +10.9% |
| 2000 | -- | $35,817 |
Find assessor info on the county website
Monthly payment
Est. payment
Payment breakdown
Explore the cost of this home by adjusting the details. Changes won't be saved.Climate risks
Neighborhood: 75020
Nearby schools
Schools provided by the listing agent
- Elementary: Terrell
- Middle: Henry Scott
- High: Denison
- District: Denison ISD
Source: NTREIS. This data may not be complete. We recommend contacting the local school district to confirm school assignments for this home.
Similar homes
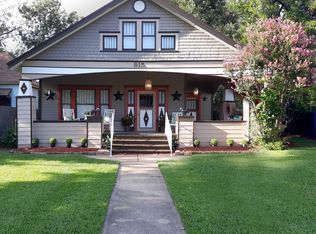
- $159,5003 bd2 ba1.2k sqft2530 W Elm St, Denison, TX 75020For Sale
 MLS ID #21400245, Megan Christensen. NTREIS
 - $179,0004 bd2 ba1.7k sqft709 N Chandler Ave, Denison, TX 75020For Sale
 MLS ID #21376088, Stacy Hill. NTREIS
 - $165,0002 bd2 ba1.2k sqft2307 Arapaho Dr, Denison, TX 75020For Sale
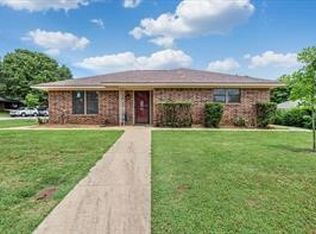 MLS ID #21376585, Marilyn Williams. NTREIS
 - $180,0003 bd2 ba1.4k sqft135 N Imperial Dr, Denison, TX 75020For Sale
 MLS ID #21310398, Robert McKiddy. NTREIS
