Welcome to this beautifully updated 3-bedroom, 2-bath home in Denison, offering a perfect combination of modern finishes, comfortable living spaces, and move-in ready appeal. Whether you're a first-time homebuyer, downsizer, or investor, this home offers the functionality and style today's buyers are looking for.
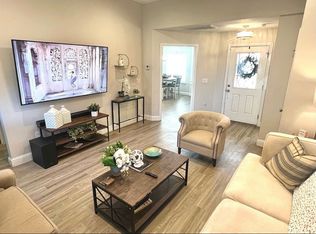
Step inside to find wood-look flooring throughout, creating a clean, cohesive feel that is both stylish and easy to maintain. Natural light fills the home, while decorative lighting fixtures add warmth and character throughout the living spaces.
The open-concept layout flows seamlessly into the kitchen, where you'll find granite countertops, stainless steel appliances, beautiful cabinetry, and a breakfast bar that overlooks the main living area—perfect for entertaining guests or enjoying everyday meals.
The private primary suite provides a comfortable retreat with its own en-suite bathroom, while the secondary bedrooms offer flexibility for guests, a home office, nursery, or additional flex space to fit your lifestyle needs.
Step outside to enjoy the fully fenced backyard with an open patio, providing plenty of space for outdoor dining, entertaining, pets, or simply relaxing in your own private outdoor setting.
Conveniently located near shopping, dining, schools, and major roadways, this home combines comfort, convenience, and value in one attractive package.
If you're searching for a move-in ready home with granite countertops, stainless steel appliances, and flexible living space, this property is a must-see. Schedule your private showing today!
For sale
Price cut: $5K (10/8)
$199,999
901 N Barrett Ave, Denison, TX 75020
3beds
1,254sqft
Single Family Residence
Built in 2020
5,314 Square Feet Lot
$197,800 Zestimate®
$159/sqft
$-- HOA
What's special
Wood-look flooring throughoutStainless steel appliancesGranite countertopsDecorative lighting fixturesBeautiful cabinetryOpen-concept layout
- 135 days
- 172
- 16
Zillow last checked:
Listing updated:
Listed by:
Bernard Bell 0718117 972-480-8280,
OmniKey Realty, LLC. 972-480-8280
Source: NTREIS,MLS#: 21291328
Facts & features
Interior
Bedrooms & bathrooms
- Bedrooms: 3
- Bathrooms: 2
- Full bathrooms: 2
Primary bedroom
- Features: Ceiling Fan(s), En Suite Bathroom, Walk-In Closet(s)
- Level: First
- Dimensions: 0 x 0
Bedroom
- Features: Ceiling Fan(s)
- Level: First
- Dimensions: 0 x 0
Bedroom
- Features: Ceiling Fan(s)
- Level: First
- Dimensions: 0 x 0
Primary bathroom
- Features: Built-in Features, En Suite Bathroom
- Level: First
- Dimensions: 0 x 0
Other
- Features: Built-in Features, Granite Counters
- Level: First
- Dimensions: 0 x 0
Kitchen
- Features: Breakfast Bar, Built-in Features, Granite Counters, Pantry
- Level: First
- Dimensions: 0 x 0
Laundry
- Level: First
- Dimensions: 0 x 0
Living room
- Features: Ceiling Fan(s)
- Level: First
- Dimensions: 0 x 0
Heating
- Central, Electric
Cooling
- Central Air, Ceiling Fan(s), Electric
Appliances
- Included: Dishwasher, Electric Range, Electric Water Heater, Microwave
- Laundry: Washer Hookup, Dryer Hookup, Laundry in Utility Room
Features
- Built-in Features, Decorative/Designer Lighting Fixtures, Granite Counters, High Speed Internet, Open Floorplan, Pantry, Cable TV, Walk-In Closet(s)
- Flooring: Luxury Vinyl Plank
- Windows: Window Coverings
- Has basement: No
- Has fireplace: No
Interior area
- Total interior livable area: 1,254 sqft
Video & virtual tour
Property
Parking
- Parking features: Driveway, Parking Pad
Features
- Levels: One
- Stories: 1
- Exterior features: Lighting
- Pool features: None
- Fencing: Back Yard,Fenced,Wood
Lot
- Size: 5,314 Square Feet
- Features: Back Yard, Lawn, Landscaped
Details
- Parcel number: 404777
Construction
Type & style
- Home type: SingleFamily
- Architectural style: Traditional,Detached
- Property subtype: Single Family Residence
Materials
- Brick
- Foundation: Slab
- Roof: Composition
Condition
- Resale
- Year built: 2020
Utilities & green energy
- Sewer: Public Sewer
- Water: Public
- Utilities for property: Sewer Available, Separate Meters, Water Available, Cable Available
Community & HOA
Community
- Security: Smoke Detector(s)
- Subdivision: Banks-Barrett Add
HOA
- Has HOA: No
Location
- Region: Denison
Financial & listing details
- Price per square foot: $159/sqft
- Tax assessed value: $211,847
- Date on market: 6/8/2026
- Cumulative days on market: 135 days
- Listing terms: Cash,Conventional,FHA,VA Loan
Estimated market value
$197,800
$188,000 - $208,000
$1,531/mo
Price history
| Date | Event | Price |
|---|---|---|
| 10/20/2026 | Listing removed | $1,400$1/sqft |
Source: Zillow Rentals Report a problem | ||
| 10/15/2026 | Price change | $1,400-3.4%$1/sqft |
Source: Zillow Rentals Report a problem | ||
| 10/8/2026 | Price change | $199,999-2.4%$159/sqft |
Source: NTREIS #21291328 Report a problem | ||
| 9/23/2026 | Listed for rent | $1,450-7.9%$1/sqft |
Source: Zillow Rentals Report a problem | ||
| 9/7/2026 | Listing removed | $1,575$1/sqft |
Source: Zillow Rentals Report a problem | ||
| 8/27/2026 | Price change | $205,000-8.9%$163/sqft |
Source: NTREIS #21291328 Report a problem | ||
| 8/11/2026 | Price change | $1,575-4.5%$1/sqft |
Source: Zillow Rentals Report a problem | ||
| 6/8/2026 | Listed for sale | $225,000$179/sqft |
Source: NTREIS #21291328 Report a problem | ||
| 5/29/2026 | Listed for rent | $1,650$1/sqft |
Source: Zillow Rentals Report a problem | ||
| 5/16/2026 | Listing removed | $1,650$1/sqft |
Source: Zillow Rentals Report a problem | ||
| 4/30/2026 | Listed for rent | $1,650+3.2%$1/sqft |
Source: Zillow Rentals Report a problem | ||
| 1/22/2024 | Listing removed | -- |
Source: Zillow Rentals Report a problem | ||
| 12/29/2023 | Listed for rent | $1,599+4.9%$1/sqft |
Source: Zillow Rentals Report a problem | ||
| 5/24/2023 | Listing removed | -- |
Source: Zillow Rentals Report a problem | ||
| 5/22/2023 | Listed for rent | $1,525$1/sqft |
Source: Zillow Rentals Report a problem | ||
Public tax history
| Year | Property taxes | Tax assessment |
|---|---|---|
| 2026 | -- | $211,847 -4.1% |
| 2025 | $5,120 -0.5% | $220,858 -0.3% |
| 2024 | $5,148 +1.4% | $221,572 -1.1% |
| 2023 | $5,078 +2% | $224,138 +7% |
| 2022 | $4,979 | $209,551 +24.9% |
| 2021 | -- | $167,758 +1303% |
| 2020 | -- | $11,957 |
Find assessor info on the county website
Monthly payment
Est. payment
Payment breakdown
Explore the cost of this home by adjusting the details. Changes won't be saved.Climate risks
Neighborhood: 75020
Nearby schools
Schools provided by the listing agent
- Elementary: Terrell
- Middle: Henry Scott
- High: Denison
- District: Denison ISD
Source: NTREIS. This data may not be complete. We recommend contacting the local school district to confirm school assignments for this home.
Similar homes
- $215,0003 bd2 ba1.2k sqft1031 W Gandy St, Denison, TX 75020For Sale
 MLS ID #21414667, Amanda Phillips. NTREIS
 - $182,0003 bd2 ba1.1k sqft709 W Hull St, Denison, TX 75020For Sale
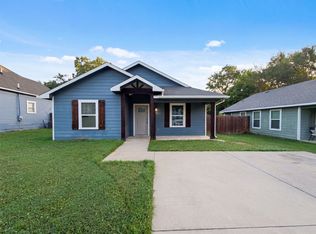 MLS ID #21310102, Amber Broadway. NTREIS
 - $179,0004 bd2 ba1.7k sqft709 N Chandler Ave, Denison, TX 75020For Sale
 MLS ID #21376088, Stacy Hill. NTREIS
 - $197,0003 bd2 ba1.2k sqft2015 Brenda Ave, Denison, TX 75020For Sale
 MLS ID #21375279, John Crutchfield. NTREIS
