Seller is offering $3,000 in closing cost assistance! You won’t believe the transformation of this beautifully updated 3-bedroom, 2-bath home with a 2-car garage in desirable West Denison—just blocks from Mayes Elementary School. This move-in ready property has been thoughtfully refreshed from top to bottom, offering modern finishes and everyday functionality at an exceptional value.
The kitchen shines with all-new appliances, including a drop-in range, ducted range hood, dishwasher, and refrigerator, complemented by a stylish tile backsplash and granite countertops. Throughout the home, you’ll find new switches, outlets, covers, and updated cabinet and door hardware, along with fresh interior and exterior paint that gives the entire space a clean, contemporary feel.
Additional upgrades include a new 50-gallon electric water heater and new blinds throughout. The flexible floor plan features a primary bedroom on the first floor, while two upstairs bedrooms share a convenient Jack-and-Jill bathroom.
The rear-entry double garage offers separate openers, a freshly painted floor, and a dedicated work area with extra storage—perfect for hobbies or organization.
Offered at $238,900, this home is a fantastic opportunity for buyers seeking quality updates and a great location. FHA and VA financing welcome—don’t miss your chance to make this one yours!
Also available for Lease: MLS#21407456
For sale
$238,900
800 Glen Key St, Denison, TX 75020
3beds
1,717sqft
Single Family Residence
Built in 1972
10,628 Square Feet Lot
$236,100 Zestimate®
$139/sqft
$-- HOA
What's special
Modern finishesGranite countertopsFlexible floor planNew blinds throughoutStylish tile backsplashJack-and-jill bathroomNew switches outlets covers
- 17 hours
- 98
- 5
Zillow last checked:
Listing updated:
Listed by:
NORMAN GORDON 0450725 903-893-8174,
Compass RE Texas, LLC. 214-814-8100
Source: NTREIS,MLS#: 21248486
Facts & features
Interior
Bedrooms & bathrooms
- Bedrooms: 3
- Bathrooms: 2
- Full bathrooms: 2
Primary bedroom
- Features: Walk-In Closet(s)
- Level: First
- Dimensions: 17 x 11
Bedroom
- Features: Ceiling Fan(s), Split Bedrooms
- Level: Second
- Dimensions: 12 x 13
Bedroom
- Features: Ceiling Fan(s), Split Bedrooms
- Level: Second
- Dimensions: 11 x 12
Dining room
- Level: First
- Dimensions: 11 x 9
Kitchen
- Features: Breakfast Bar, Built-in Features, Granite Counters, Pantry
- Level: First
- Dimensions: 8 x 14
Laundry
- Features: Built-in Features
- Level: First
- Dimensions: 6 x 6
Living room
- Features: Ceiling Fan(s)
- Level: First
- Dimensions: 17 x 12
Heating
- Central, Electric
Cooling
- Central Air, Ceiling Fan(s), Electric
Appliances
- Included: Dishwasher, Electric Range, Electric Water Heater, Refrigerator, Vented Exhaust Fan
- Laundry: Washer Hookup, Electric Dryer Hookup, Laundry in Utility Room
Features
- Built-in Features, Granite Counters, High Speed Internet, Cable TV, Walk-In Closet(s)
- Flooring: Carpet, Ceramic Tile
- Windows: Window Coverings
- Has basement: No
- Has fireplace: No
Interior area
- Total interior livable area: 1,717 sqft
Video & virtual tour
Property
Parking
- Total spaces: 2
- Parking features: Alley Access, Covered, Door-Multi, Garage, Garage Door Opener, Garage Faces Rear, Storage
- Attached garage spaces: 2
Features
- Levels: Two
- Stories: 2
- Patio & porch: Front Porch
- Exterior features: Rain Gutters
- Pool features: None
- Fencing: Chain Link,Partial,Wood
Lot
- Size: 10,628 Square Feet
- Dimensions: 71' x 149'
Details
- Parcel number: 144691
Construction
Type & style
- Home type: SingleFamily
- Architectural style: Detached
- Property subtype: Single Family Residence
- Attached to another structure: Yes
Materials
- Brick, Wood Siding
- Foundation: Slab
- Roof: Composition,Metal,Mixed
Condition
- Resale
- Year built: 1972
Utilities & green energy
- Sewer: Public Sewer
- Water: Public
- Utilities for property: Overhead Utilities, Sewer Available, Underground Utilities, Water Available, Cable Available
Community & HOA
Community
- Features: Curbs
- Subdivision: Oaks The Add Sec 2
HOA
- Has HOA: No
Location
- Region: Denison
Financial & listing details
- Price per square foot: $139/sqft
- Tax assessed value: $281,768
- Annual tax amount: $4,569
- Date on market: 10/8/2026
- Cumulative days on market: 156 days
- Listing terms: Cash,Conventional,FHA,VA Loan
- Road surface type: Asphalt
Estimated market value
$236,100
$224,000 - $248,000
$1,773/mo
Price history
| Date | Event | Price |
|---|---|---|
| 10/8/2026 | Listed for sale | $238,900$139/sqft |
Source: NTREIS #21248486 Report a problem | ||
| 10/1/2026 | Listing removed | $238,900$139/sqft |
Source: NTREIS #21248486 Report a problem | ||
| 7/28/2026 | Price change | $238,900-0.4%$139/sqft |
Source: NTREIS #21248486 Report a problem | ||
| 6/23/2026 | Price change | $239,900-2%$140/sqft |
Source: NTREIS #21248486 Report a problem | ||
| 5/19/2026 | Price change | $244,900-1.6%$143/sqft |
Source: NTREIS #21248486 Report a problem | ||
| 4/29/2026 | Listed for sale | $249,000+34.7%$145/sqft |
Source: NTREIS #21248486 Report a problem | ||
| 2/2/2026 | Sold | -- |
Source: Public Record Report a problem | ||
| 12/31/2025 | Pending sale | $184,900$108/sqft |
Source: NTREIS #21002236 Report a problem | ||
| 12/19/2025 | Contingent | $184,900$108/sqft |
Source: NTREIS #21002236 Report a problem | ||
| 12/8/2025 | Price change | $184,900-7.5%$108/sqft |
Source: NTREIS #21002236 Report a problem | ||
| 11/14/2025 | Price change | $199,900-4.6%$116/sqft |
Source: NTREIS #21002236 Report a problem | ||
| 10/14/2025 | Price change | $209,500-4.6%$122/sqft |
Source: NTREIS #21002236 Report a problem | ||
| 9/10/2025 | Price change | $219,500-4.4%$128/sqft |
Source: NTREIS #21002236 Report a problem | ||
| 7/16/2025 | Listed for sale | $229,500-17.7%$134/sqft |
Source: NTREIS #21002236 Report a problem | ||
| 6/25/2024 | Listing removed | $279,000$162/sqft |
Source: NTREIS #20269154 Report a problem | ||
| 3/26/2024 | Listing removed | -- |
Source: NTREIS #20269154 Report a problem | ||
| 12/5/2023 | Price change | $279,000-0.4%$162/sqft |
Source: NTREIS #20269154 Report a problem | ||
| 10/24/2023 | Price change | $280,000-3.4%$163/sqft |
Source: NTREIS #20269154 Report a problem | ||
| 9/12/2023 | Price change | $290,000-0.7%$169/sqft |
Source: NTREIS #20269154 Report a problem | ||
| 8/14/2023 | Price change | $292,000+2.5%$170/sqft |
Source: NTREIS #20269154 Report a problem | ||
| 5/24/2023 | Price change | $285,000-1.7%$166/sqft |
Source: NTREIS #20269154 Report a problem | ||
| 4/21/2023 | Price change | $290,000-1.7%$169/sqft |
Source: NTREIS #20269154 Report a problem | ||
| 3/6/2023 | Listed for sale | $295,000+7.3%$172/sqft |
Source: NTREIS #20269154 Report a problem | ||
| 6/21/2022 | Sold | -- |
Source: NTREIS #20042749 Report a problem | ||
| 6/6/2022 | Pending sale | $275,000$160/sqft |
Source: NTREIS #20042749 Report a problem | ||
| 5/20/2022 | Contingent | $275,000$160/sqft |
Source: NTREIS #20042749 Report a problem | ||
| 5/7/2022 | Listed for sale | $275,000$160/sqft |
Source: NTREIS #20042749 Report a problem | ||
Public tax history
| Year | Property taxes | Tax assessment |
|---|---|---|
| 2025 | $4,569 -8.1% | $281,768 +1.1% |
| 2024 | $4,970 +10.3% | $278,694 +5.2% |
| 2023 | $4,508 +219.1% | $264,927 +57.2% |
| 2022 | $1,413 | $168,559 +10% |
| 2021 | $1,413 | $153,235 -0.8% |
| 2020 | -- | $154,403 +3% |
| 2019 | $1,413 | $149,883 -0.3% |
| 2018 | $1,413 | $150,339 +19.4% |
| 2017 | $1,413 | $125,956 +7.7% |
| 2016 | $1,413 -9.6% | $117,002 +2.2% |
| 2015 | $1,563 | $114,489 |
| 2014 | $1,563 | $114,489 -3.4% |
| 2013 | -- | $118,486 |
| 2012 | -- | $118,486 +3% |
| 2011 | -- | $115,068 -0.1% |
| 2010 | -- | $115,174 -6.3% |
| 2009 | -- | $122,974 |
| 2008 | -- | $122,974 +13.5% |
| 2007 | -- | $108,348 |
| 2006 | -- | $108,348 +34.1% |
| 2005 | -- | $80,807 +10% |
| 2004 | -- | $73,461 +2.7% |
| 2002 | -- | $71,518 +10% |
| 2001 | -- | $65,016 +21% |
| 2000 | -- | $53,732 |
Find assessor info on the county website
Monthly payment
Est. payment
Payment breakdown
Explore the cost of this home by adjusting the details. Changes won't be saved.Climate risks
Neighborhood: 75020
Nearby schools
Schools provided by the listing agent
- Elementary: Mayes
- Middle: Henry Scott,Mcdaniel
- High: Denison
- District: Denison ISD
Source: NTREIS. This data may not be complete. We recommend contacting the local school district to confirm school assignments for this home.

Similar homes
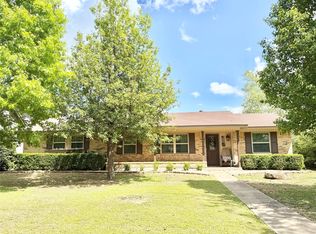
- $260,0003 bd2 ba1.6k sqft23 Haven Cir, Denison, TX 75020For Sale
 MLS ID #21336307, Carissa Acker. NTREIS
 - $215,0004 bd3 ba1.2k sqft204 S Lillis Ln, Denison, TX 75020For Sale
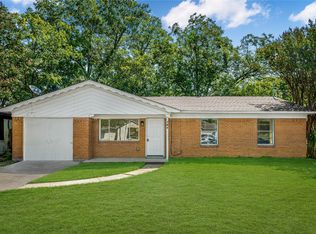 MLS ID #21358931, James Spece. NTREIS
 - $229,5004 bd2 ba1.5k sqft2401 Sunset St, Denison, TX 75020For Sale
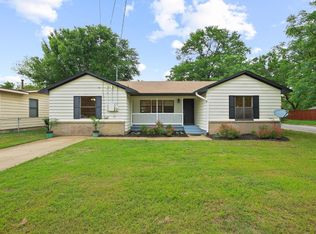 MLS ID #21243740, Angie Patton. NTREIS
 - $255,0003 bd2 ba1.7k sqft2912 W Morton St, Denison, TX 75020For Sale
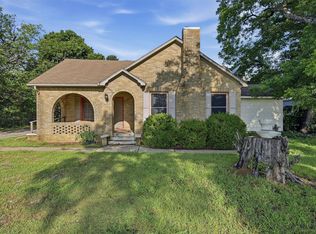 MLS ID #21281857, Veronica Garcia. NTREIS
