Modern. Low-maintenance. Built for the way you live now.
Three-year-new modern living awaits at 613 W Florence St in Denison — a home designed around flexibility, durability, and ease. The dedicated office gives remote work a quiet home of its own, while the insulated multi-use attached garage opens the door to a workshop, home gym, hobby studio, or extra storage — whatever your routine demands.
Inside, you'll find 3 bedrooms and 2 baths arranged in a clean, contemporary layout that's move-in ready from day one. No projects, no updates, no to-do list — just unpack and start living. The metal roof delivers long-lasting, low-maintenance protection, and the 2023 construction means modern systems throughout, built to today's standards.
Set in Denison, TX, this home offers small-town convenience with easy access to US-75 — putting Sherman, the DFW metroplex, and Lake Texoma within practical reach for work, play, and everything in between. Whether you're commuting, weekend-boating, or simply enjoying the slower pace of Grayson County, the location flexes with your lifestyle.
For sale
Price cut: $16K (10/5)
$259,000
613 W Florence St, Denison, TX 75020
3beds
1,739sqft
Single Family Residence
Built in 2023
6,490 Square Feet Lot
$256,600 Zestimate®
$149/sqft
$-- HOA
What's special
Insulated multi-use attached garageDedicated officeClean contemporary layout
- 33 days
- 515
- 71
Likely to sell faster than
Zillow last checked:
Listing updated:
Listed by:
Damon Rowe 0719024 940.594.0147,
Keller Williams Prosper Celina 972-382-8882
Source: NTREIS,MLS#: 21373625
Facts & features
Interior
Bedrooms & bathrooms
- Bedrooms: 3
- Bathrooms: 2
- Full bathrooms: 2
Primary bedroom
- Level: First
- Dimensions: 15 x 12
Dining room
- Level: First
- Dimensions: 9 x 12
Living room
- Level: First
- Dimensions: 17 x 20
Office
- Level: First
- Dimensions: 8 x 7
Heating
- Central
Cooling
- Central Air
Appliances
- Included: Dishwasher, Disposal, Microwave, Washer
Features
- Cable TV
- Flooring: Concrete
- Has basement: No
- Has fireplace: No
Interior area
- Total interior livable area: 1,739 sqft
Video & virtual tour
Property
Parking
- Total spaces: 2
- Parking features: Additional Parking
- Attached garage spaces: 1
- Carport spaces: 1
Features
- Levels: One
- Stories: 1
- Pool features: None
Lot
- Size: 6,490 Square Feet
Details
- Parcel number: 149235
Construction
Type & style
- Home type: SingleFamily
- Architectural style: Contemporary/Modern,Detached
- Property subtype: Single Family Residence
Materials
- Foundation: Slab
- Roof: Metal
Condition
- Resale
- Year built: 2023
Utilities & green energy
- Sewer: Public Sewer
- Water: Public
- Utilities for property: Sewer Available, Water Available, Cable Available
Community & HOA
Community
- Subdivision: Grandview Add
HOA
- Has HOA: No
Location
- Region: Denison
Financial & listing details
- Price per square foot: $149/sqft
- Tax assessed value: $310,993
- Annual tax amount: $7,209
- Date on market: 9/11/2026
- Cumulative days on market: 34 days
- Listing terms: Cash,Conventional,1031 Exchange,FHA,VA Loan
- Road surface type: Asphalt
Estimated market value
$256,600
$244,000 - $269,000
$1,925/mo
Price history
| Date | Event | Price |
|---|---|---|
| 10/5/2026 | Price change | $259,000-5.8%$149/sqft |
Source: NTREIS #21373625 Report a problem | ||
| 9/11/2026 | Listed for sale | $275,000+4.2%$158/sqft |
Source: NTREIS #21373625 Report a problem | ||
| 3/31/2025 | Sold | -- |
Source: NTREIS #20774047 Report a problem | ||
| 3/25/2025 | Pending sale | $264,000$152/sqft |
Source: NTREIS #20774047 Report a problem | ||
| 2/18/2025 | Price change | $264,000-4%$152/sqft |
Source: NTREIS #20774047 Report a problem | ||
| 2/12/2025 | Price change | $275,000-8.3%$158/sqft |
Source: NTREIS #20774047 Report a problem | ||
| 1/10/2025 | Listed for sale | $300,000+7.5%$173/sqft |
Source: NTREIS #20774047 Report a problem | ||
| 9/16/2024 | Listing removed | $279,000-3.5%$160/sqft |
Source: NTREIS #20540588 Report a problem | ||
| 8/12/2024 | Price change | $289,000-2%$166/sqft |
Source: NTREIS #20540588 Report a problem | ||
| 7/12/2024 | Listed for sale | $295,000$170/sqft |
Source: NTREIS #20540588 Report a problem | ||
| 7/3/2024 | Contingent | $295,000$170/sqft |
Source: NTREIS #20540588 Report a problem | ||
| 6/24/2024 | Price change | $295,000-6.3%$170/sqft |
Source: NTREIS #20540588 Report a problem | ||
| 5/16/2024 | Price change | $315,000-4.3%$181/sqft |
Source: NTREIS #20540588 Report a problem | ||
| 4/18/2024 | Listed for sale | $329,000$189/sqft |
Source: NTREIS #20540588 Report a problem | ||
| 3/20/2024 | Listing removed | -- |
Source: NTREIS #20540588 Report a problem | ||
| 3/14/2024 | Price change | $329,000-8.4%$189/sqft |
Source: NTREIS #20540588 Report a problem | ||
| 2/27/2024 | Listed for sale | $359,000+797.5%$206/sqft |
Source: NTREIS #20540588 Report a problem | ||
| 4/6/2023 | Listing removed | -- |
Source: NTREIS #20103137 Report a problem | ||
| 7/23/2022 | Listing removed | $40,000$23/sqft |
Source: NTREIS #20103137 Report a problem | ||
| 7/18/2022 | Price change | $40,000-7%$23/sqft |
Source: NTREIS #20103137 Report a problem | ||
| 7/12/2022 | Price change | $43,000-4.4%$25/sqft |
Source: NTREIS #20103137 Report a problem | ||
| 7/1/2022 | Listed for sale | $45,000$26/sqft |
Source: NTREIS #20103137 Report a problem | ||
Public tax history
| Year | Property taxes | Tax assessment |
|---|---|---|
| 2025 | $7,209 +3.6% | $310,993 +3.9% |
| 2024 | $6,955 +638% | $299,371 +619.6% |
| 2023 | $942 | $41,600 +66.2% |
| 2022 | -- | $25,025 +77.4% |
| 2021 | $356 | $14,105 |
| 2020 | -- | $14,105 +63.2% |
| 2019 | $228 | $8,645 +23.1% |
| 2018 | -- | $7,020 +116% |
| 2017 | -- | $3,250 |
| 2016 | -- | $3,250 |
| 2015 | -- | $3,250 |
| 2014 | -- | $3,250 +19% |
| 2013 | -- | $2,730 |
| 2012 | -- | $2,730 -35.8% |
| 2011 | -- | $4,250 +179.6% |
| 2010 | -- | $1,520 |
| 2009 | -- | $1,520 -93.6% |
| 2008 | -- | $23,592 |
| 2007 | -- | $23,592 0% |
| 2006 | -- | $23,596 +52.5% |
| 2005 | -- | $15,469 |
| 2004 | -- | $15,469 -6.8% |
| 2002 | -- | $16,606 +10% |
| 2001 | -- | $15,096 +10% |
| 2000 | -- | $13,724 |
Find assessor info on the county website
Monthly payment
Est. payment
Payment breakdown
Explore the cost of this home by adjusting the details. Changes won't be saved.Climate risks
Neighborhood: 75020
Nearby schools
Schools provided by the listing agent
- Elementary: Lamar
- Middle: Henry Scott
- High: Denison
- District: Denison ISD
Source: NTREIS. This data may not be complete. We recommend contacting the local school district to confirm school assignments for this home.
Similar homes
- $238,9003 bd2 ba1.7k sqft800 Glen Key St, Denison, TX 75020For Sale
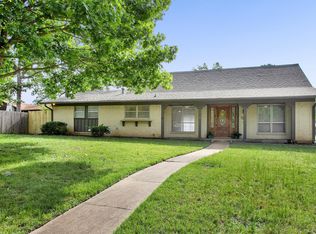 MLS ID #21248486, NORMAN GORDON. NTREIS
 - $220,0004 bd2 ba1.4k sqft408 W Heron St, Denison, TX 75020For Sale
 MLS ID #21347528, Derek Baker. NTREIS
 - $259,9003 bd2 ba1.4k sqft308 N 5th Ave, Denison, TX 75021For Sale
 MLS ID #21367850, STACEY OLMSTEAD. NTREIS
 - $265,0003 bd2 ba1.4k sqft901 W Owing St, Denison, TX 75020For Sale
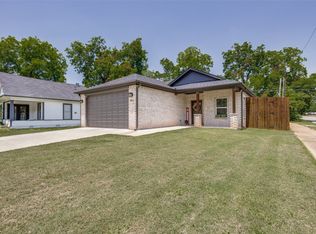 MLS ID #21151384, Connor Hornsby. NTREIS
