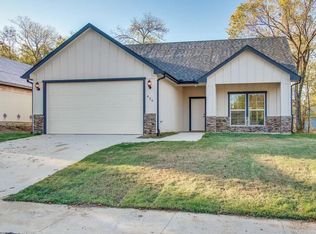
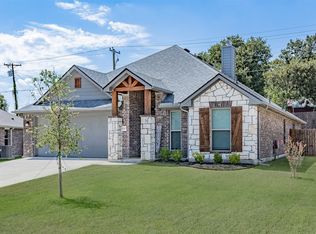
SELLER FINANCIMG AVAILABLE, LOW INEREST RATE- CALL AGENT FOR DETAILS Experience modern comfort and small-town charm in this beautifully crafted new construction home in Denison, TX! Featuring 3 bedrooms, 2.5 bathrooms, vaulted ceilings, and an open-concept layout designed for both everyday living and entertaining. This thoughtfully built custom home offers the durability of a slab foundation sits on piers for added stability and peace of mind. Enjoy the spacious backyard with endless possibilities for outdoor living, relaxing, or creating your ideal space.
Ideally located just minutes from vibrant downtown Denison, you'll love having easy access to local restaurants, shopping, antique stores, wineries, and entertainment while still enjoying that welcoming small-town atmosphere. Plus, with beautiful Lake Texoma only a short drive away, weekend adventures and lake days are always within reach. Come experience the best of modern living with convenience, charm, and room to grow!
For sale
$300,000
430 W Munson St, Denison, TX 75020
3beds
1,712sqft
Single Family Residence
Built in 2024
7,492 Square Feet Lot
$-- Zestimate®
$175/sqft
$-- HOA
What's special
Spacious backyardVaulted ceilings
- 149 days
- 220
- 27
Zillow last checked:
Listing updated:
Listed by:
Rita Ros 0777319 972-731-6913,
Grand Realty Services 972-731-6913
Source: NTREIS,MLS#: 21276149
Facts & features
Interior
Bedrooms & bathrooms
- Bedrooms: 3
- Bathrooms: 3
- Full bathrooms: 2
- 1/2 bathrooms: 1
Primary bedroom
- Features: Walk-In Closet(s)
- Level: First
- Dimensions: 1 x 1
Living room
- Level: First
- Dimensions: 1 x 1
Heating
- Central, Electric
Cooling
- Central Air, Electric
Appliances
- Included: Dishwasher, Electric Range, Disposal
- Laundry: Washer Hookup, Dryer Hookup, ElectricDryer Hookup, Laundry in Utility Room
Features
- Double Vanity, Eat-in Kitchen, Kitchen Island, Open Floorplan, Vaulted Ceiling(s), Walk-In Closet(s)
- Flooring: Luxury Vinyl Plank, Tile
- Has basement: No
- Has fireplace: No
Interior area
- Total interior livable area: 1,712 sqft
Video & virtual tour
Property
Parking
- Total spaces: 2
- Parking features: Concrete, Door-Multi, Garage, Garage Door Opener
- Attached garage spaces: 2
Features
- Levels: Two
- Stories: 2
- Pool features: None
Lot
- Size: 7,492 Square Feet
Details
- Parcel number: 146109
Construction
Type & style
- Home type: SingleFamily
- Architectural style: Detached
- Property subtype: Single Family Residence
Materials
- Foundation: Pillar/Post/Pier, Slab
- Roof: Shingle
Condition
- New Construction
- Year built: 2024
Utilities & green energy
- Sewer: Public Sewer
- Water: Public
- Utilities for property: Electricity Available, Sewer Available, Water Available
Community & HOA
Community
- Security: Carbon Monoxide Detector(s), Smoke Detector(s)
- Subdivision: Stonemans Add
HOA
- Has HOA: No
Location
- Region: Denison
Financial & listing details
- Price per square foot: $175/sqft
- Tax assessed value: $21,884
- Annual tax amount: $405
- Date on market: 5/20/2026
- Cumulative days on market: 149 days
- Listing terms: Cash,Conventional,FHA,Private Financing Available,VA Loan
Estimated market value
Not available
Estimated sales range
Not available
Not available
Price history
| Date | Event | Price |
|---|---|---|
| 7/7/2026 | Price change | $300,000-4.3%$175/sqft |
Source: NTREIS #21276149 Report a problem | ||
| 6/26/2026 | Price change | $313,500-2%$183/sqft |
Source: NTREIS #21276149 Report a problem | ||
| 5/20/2026 | Listed for sale | $320,000+2.1%$187/sqft |
Source: NTREIS #21276149 Report a problem | ||
| 4/17/2026 | Listing removed | $313,500$183/sqft |
Source: NTREIS #20777409 Report a problem | ||
| 11/18/2025 | Contingent | $313,500$183/sqft |
Source: NTREIS #20777409 Report a problem | ||
| 7/18/2025 | Price change | $313,500-4.4%$183/sqft |
Source: NTREIS #20777409 Report a problem | ||
| 6/13/2025 | Price change | $327,900-4.4%$192/sqft |
Source: NTREIS #20777409 Report a problem | ||
| 3/21/2025 | Price change | $342,900-1.7%$200/sqft |
Source: NTREIS #20777409 Report a problem | ||
| 11/14/2024 | Listed for sale | $348,900$204/sqft |
Source: NTREIS #20777409 Report a problem | ||
Public tax history
| Year | Property taxes | Tax assessment |
|---|---|---|
| 2021 | $405 | $21,884 +36.4% |
| 2020 | -- | $16,044 +59.7% |
| 2019 | $265 | $10,047 +47.3% |
| 2018 | -- | $6,823 +136.9% |
| 2017 | -- | $2,880 |
| 2016 | -- | $2,880 +9.5% |
| 2015 | -- | $2,629 |
| 2014 | -- | $2,629 +9.5% |
| 2013 | -- | $2,400 |
| 2012 | -- | $2,400 -43.5% |
| 2011 | -- | $4,250 |
| 2010 | -- | $4,250 |
| 2009 | -- | $4,250 |
| 2008 | -- | $4,250 |
| 2007 | -- | $4,250 +70% |
| 2006 | -- | $2,500 -11.2% |
| 2005 | -- | $2,816 |
| 2004 | -- | $2,816 |
| 2002 | -- | $2,816 |
| 2001 | -- | $2,816 |
| 2000 | -- | $2,816 |
Find assessor info on the county website
Monthly payment
Est. payment
Payment breakdown
Explore the cost of this home by adjusting the details. Changes won't be saved.Climate risks
Neighborhood: 75020
Nearby schools
Schools provided by the listing agent
- Elementary: Lamar
- Middle: Henry Scott
- High: Denison
- District: Denison ISD
Source: NTREIS. This data may not be complete. We recommend contacting the local school district to confirm school assignments for this home.
Similar homes
- $285,0003 bd2 ba1.4k sqft1300 S Chandler Ave, Denison, TX 75020New Construction
 MLS ID #21318107, Tommi Sue Homuth. NTREIS
 - $354,9003 bd3 ba2.1k sqft3823 Fawn Meadow Trl, Denison, TX 75020For Sale
 MLS ID #21410522, Hillary Smart. NTREIS
 - $320,0004 bd3 ba1.7k sqft105 Iron Horse Ln, Denison, TX 75020For Sale
 MLS ID #21405382, Brittney Kelley. NTREIS
 - $309,9003 bd2 ba1.8k sqft3919 Rose Hill Ct, Denison, TX 75020For Sale
 MLS ID #21382369, Kenzie Ballard. NTREIS
