New construction home, with a builder warranty, is now complete! This thoughtfully designed one-level home offers 3 bedrooms, 2 baths, and a driveway and 2-car garage. Located in an established area with no HOA, this home features a covered front porch that leads into a modern front door. With approximately 1,377 square feet and an open layout with a bright kitchen showcasing a granite island, pantry, and seamless flow into the dining and living areas with 10’ ceilings.
Interior highlights include LVP flooring, granite bathroom vanities, and a spacious primary en suite with dual sinks, a walk-in shower, and a large closet. Set on a flat lot, the home combines quality construction with a convenient location near Historic Downtown Denison, Waterloo Lake Park, and Forest Park, with quick access to Highway 75 and Lake Texoma. This home builder offers a 1 year limited construction warranty for the buyers peace of mind.
For sale
Price cut: $8.8K (9/26)
$229,995
919 W Day St, Denison, TX 75020
3beds
1,377sqft
Single Family Residence
Built in 2026
7,492 Square Feet Lot
$229,200 Zestimate®
$167/sqft
$-- HOA
What's special
Lvp flooringGranite islandFlat lotLarge closetCovered front porchDual sinksGranite bathroom vanities
- 336 days
- 244
- 24
Zillow last checked:
Listing updated:
Listed by:
Crystal DeBacker 0747676 469-667-8427,
EXP REALTY 888-519-7431
Source: NTREIS,MLS#: 21105124
Facts & features
Interior
Bedrooms & bathrooms
- Bedrooms: 3
- Bathrooms: 2
- Full bathrooms: 2
Primary bedroom
- Features: Ceiling Fan(s), En Suite Bathroom, Walk-In Closet(s)
- Level: First
- Dimensions: 13 x 10
Bedroom
- Features: Ceiling Fan(s)
- Level: First
- Dimensions: 10 x 11
Bedroom
- Features: Ceiling Fan(s)
- Level: First
- Dimensions: 10 x 11
Primary bathroom
- Features: Dual Sinks, En Suite Bathroom, Separate Shower
- Level: First
- Dimensions: 0 x 0
Other
- Level: First
- Dimensions: 0 x 0
Kitchen
- Level: First
- Dimensions: 0 x 0
Laundry
- Level: First
- Dimensions: 0 x 0
Living room
- Features: Ceiling Fan(s)
- Level: First
- Dimensions: 0 x 0
Heating
- Central
Cooling
- Central Air, Ceiling Fan(s), Electric
Appliances
- Included: Dishwasher, Electric Range, Disposal, Microwave
- Laundry: Laundry in Utility Room
Features
- Granite Counters, Kitchen Island, Open Floorplan, Pantry
- Flooring: Luxury Vinyl Plank
- Has basement: No
- Has fireplace: No
- Fireplace features: None
Interior area
- Total interior livable area: 1,377 sqft
Video & virtual tour
Property
Parking
- Total spaces: 2
- Parking features: Door-Single, Garage Faces Front, Garage, Inside Entrance, Private
- Attached garage spaces: 2
Features
- Levels: One
- Stories: 1
- Patio & porch: Covered
- Pool features: None
Lot
- Size: 7,492 Square Feet
- Features: Level
Details
- Parcel number: 145563
Construction
Type & style
- Home type: SingleFamily
- Architectural style: Contemporary/Modern,Detached
- Property subtype: Single Family Residence
Materials
- Fiber Cement
- Foundation: Slab
- Roof: Asphalt
Condition
- New Construction
- Year built: 2026
Utilities & green energy
- Sewer: Public Sewer
- Water: Public
- Utilities for property: Sewer Available, Water Available
Community & HOA
Community
- Subdivision: Munson & Purinton
HOA
- Has HOA: No
Location
- Region: Denison
Financial & listing details
- Price per square foot: $167/sqft
- Tax assessed value: $51,000
- Annual tax amount: $1,185
- Date on market: 11/6/2025
- Cumulative days on market: 336 days
- Listing terms: Cash,Conventional,FHA,VA Loan
Estimated market value
$229,200
$218,000 - $241,000
$1,657/mo
Price history
| Date | Event | Price |
|---|---|---|
| 9/26/2026 | Price change | $229,995-3.7%$167/sqft |
Source: eXp Realty #21105124 Report a problem | ||
| 8/17/2026 | Price change | $238,800-4%$173/sqft |
Source: NTREIS #21105124 Report a problem | ||
| 7/31/2026 | Price change | $248,8000%$181/sqft |
Source: NTREIS #21105124 Report a problem | ||
| 6/17/2026 | Price change | $248,9000%$181/sqft |
Source: NTREIS #21105124 Report a problem | ||
| 5/5/2026 | Price change | $249,000-3.1%$181/sqft |
Source: NTREIS #21105124 Report a problem | ||
| 3/22/2026 | Price change | $257,000-3%$187/sqft |
Source: NTREIS #21105124 Report a problem | ||
| 2/2/2026 | Price change | $265,000-3.6%$192/sqft |
Source: NTREIS #21105124 Report a problem | ||
| 11/6/2025 | Listed for sale | $275,000$200/sqft |
Source: NTREIS #21105124 Report a problem | ||
Public tax history
| Year | Property taxes | Tax assessment |
|---|---|---|
| 2025 | $1,182 +8.7% | $51,000 +9% |
| 2024 | $1,087 +23.1% | $46,800 +20% |
| 2023 | $884 -4.6% | $39,000 |
| 2022 | $927 +144.9% | $39,000 +95.5% |
| 2021 | $378 | $19,950 +33% |
| 2020 | -- | $15,000 +75.4% |
| 2019 | $226 +171% | $8,550 +17.5% |
| 2018 | $83 -6.5% | $7,275 +142.5% |
| 2017 | $89 | $3,000 +11.1% |
| 2016 | $89 +0% | $2,700 -14.3% |
| 2015 | $89 | $3,150 |
| 2014 | $89 | $3,150 +31.3% |
| 2013 | -- | $2,400 -11% |
| 2012 | -- | $2,696 |
| 2011 | -- | $2,696 -72.4% |
| 2010 | -- | $9,780 +2.6% |
| 2009 | -- | $9,534 |
| 2008 | -- | $9,534 |
| 2007 | -- | $9,534 +22.5% |
| 2006 | -- | $7,784 +29.1% |
| 2005 | -- | $6,028 -6.9% |
| 2004 | -- | $6,472 |
| 2002 | -- | $6,472 |
| 2001 | -- | $6,472 -62% |
| 2000 | -- | $17,053 |
Find assessor info on the county website
Monthly payment
Est. payment
Payment breakdown
Explore the cost of this home by adjusting the details. Changes won't be saved.Climate risks
Neighborhood: 75020
Nearby schools
Schools provided by the listing agent
- Elementary: Houston
- Middle: Henry Scott
- High: Denison
- District: Denison ISD
Source: NTREIS. This data may not be complete. We recommend contacting the local school district to confirm school assignments for this home.
Similar homes
- $218,0003 bd2 ba1.1k sqft225 E Washington St, Denison, TX 75021For Sale
 MLS ID #21370523, Megan Christensen. NTREIS
 - $215,0003 bd2 ba1.1k sqft1320 W Morton St, Denison, TX 75020For Sale
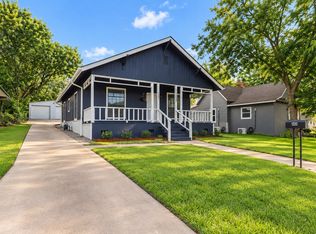 MLS ID #21333130, Megan Christensen. NTREIS
 - $265,0003 bd2 ba1.4k sqft901 W Owing St, Denison, TX 75020For Sale
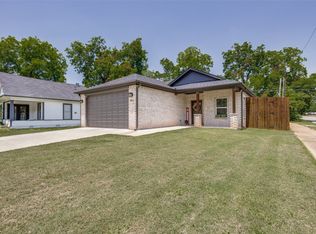 MLS ID #21151384, Connor Hornsby. NTREIS
 - $215,0004 bd3 ba1.2k sqft204 S Lillis Ln, Denison, TX 75020For Sale
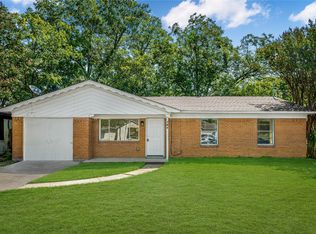 MLS ID #21358931, James Spece. NTREIS
