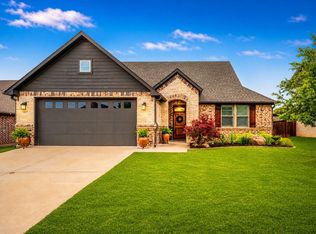
Welcome to 3823 Fawn Meadow Trail in Denison, where spacious living, modern comfort, and an ideal location come together! This beautifully designed 3-bedroom, 2.5-bathroom home offers 2,153 square feet of thoughtfully planned living space, perfect for both everyday living and effortless entertaining. The heart of the home is the impressive kitchen, featuring an oversized island with generous bar seating, a large built-in refrigerator, and plenty of room to gather. The seamless open-concept layout connects the kitchen, dining area, and living room, creating an entertainer's dream! Retreat to the spacious primary suite, offering a comfortable and private escape. Working from home? A dedicated home office provides the perfect space for productivity, while abundant storage throughout the home keeps everything organized and clutter-free. Step outside to enjoy the fully fenced backyard, ideal for relaxing, outdoor dining, or weekend gatherings. An added bonus is the home's location on a hospital electrical grid, which may provide an advantage during inclement weather and potential power disruptions. Nestled in a well-maintained community, this home is within walking distance of THF Park and nearby walking trails, offering convenient access to outdoor recreation. With its inviting layout, standout kitchen, functional spaces, and desirable Denison location, this home checks all the boxes. Come see all that 3823 Fawn Meadow Trail has to offer!
For sale
$354,900
3823 Fawn Meadow Trl, Denison, TX 75020
3beds
2,153sqft
Single Family Residence
Built in 2018
7,143 Square Feet Lot
$-- Zestimate®
$165/sqft
$37/mo HOA
What's special
Modern comfortDedicated home officeSpacious livingLarge built-in refrigeratorComfortable and private escapeFully fenced backyardImpressive kitchen
- 8 days
- 126
- 14
Likely to sell faster than
Zillow last checked:
Listing updated:
Listed by:
Hillary Smart 0770940,
RangePoint Realty, LLC 903-821-3200
Source: NTREIS,MLS#: 21410522
Facts & features
Interior
Bedrooms & bathrooms
- Bedrooms: 3
- Bathrooms: 3
- Full bathrooms: 2
- 1/2 bathrooms: 1
Primary bedroom
- Level: First
- Dimensions: 15 x 14
Bedroom
- Level: Second
- Dimensions: 11 x 13
Bedroom
- Level: Second
- Dimensions: 10 x 10
Kitchen
- Features: Breakfast Bar, Built-in Features, Eat-in Kitchen, Granite Counters, Kitchen Island, Pantry
- Level: First
- Dimensions: 20 x 12
Living room
- Level: First
- Dimensions: 16 x 18
Heating
- Central, Electric
Cooling
- Central Air, Electric
Appliances
- Included: Built-In Refrigerator, Dishwasher, Disposal, Gas Range, Gas Water Heater, Ice Maker, Microwave, Tankless Water Heater
- Laundry: Laundry in Utility Room
Features
- Double Vanity, Eat-in Kitchen, Granite Counters, High Speed Internet, Kitchen Island, Pantry, Walk-In Closet(s), Wired for Sound
- Has basement: No
- Has fireplace: No
Interior area
- Total interior livable area: 2,153 sqft
Video & virtual tour
Property
Parking
- Total spaces: 2
- Parking features: Driveway
- Attached garage spaces: 2
Features
- Levels: Two
- Stories: 2
- Patio & porch: Covered
- Pool features: None
- Fencing: Wood
Lot
- Size: 7,143 Square Feet
- Features: Subdivision, Sprinkler System
Details
- Parcel number: 393959
Construction
Type & style
- Home type: SingleFamily
- Architectural style: Traditional,Detached
- Property subtype: Single Family Residence
Materials
- Brick
- Foundation: Slab
- Roof: Shingle
Condition
- Resale
- Year built: 2018
Utilities & green energy
- Sewer: Public Sewer
- Water: Public
- Utilities for property: Electricity Connected, Natural Gas Available, Sewer Available, Separate Meters, Water Available
Community & HOA
Community
- Subdivision: Fawn Meadows Ph 2 Of Gatewa
HOA
- Has HOA: Yes
- Services included: Maintenance Grounds
- HOA fee: $440 annually
- HOA name: Fawn Meadow And Greenway Parks At Gateway Hoa, Inc
- HOA phone: 972-484-2060
Location
- Region: Denison
Financial & listing details
- Price per square foot: $165/sqft
- Tax assessed value: $390,285
- Annual tax amount: $9,047
- Date on market: 10/16/2026
- Cumulative days on market: 197 days
- Listing terms: Cash,Conventional,FHA,VA Loan
Estimated market value
Not available
Estimated sales range
Not available
Not available
Price history
| Date | Event | Price |
|---|---|---|
| 10/16/2026 | Listed for sale | $354,900-2.7%$165/sqft |
Source: NTREIS #21410522 Report a problem | ||
| 10/13/2026 | Listing removed | $364,900$169/sqft |
Source: NTREIS #21232230 Report a problem | ||
| 7/9/2026 | Price change | $364,900-1.4%$169/sqft |
Source: NTREIS #21232230 Report a problem | ||
| 5/9/2026 | Price change | $369,900-5.2%$172/sqft |
Source: NTREIS #21232230 Report a problem | ||
| 4/11/2026 | Price change | $390,000-1.8%$181/sqft |
Source: NTREIS #21232230 Report a problem | ||
| 4/8/2026 | Listed for sale | $397,000$184/sqft |
Source: NTREIS #21232230 Report a problem | ||
| 6/15/2020 | Sold | -- |
Source: Agent Provided Report a problem | ||
Public tax history
| Year | Property taxes | Tax assessment |
|---|---|---|
| 2026 | -- | $390,285 -3% |
| 2025 | -- | $402,404 +0.4% |
| 2024 | -- | $400,767 +10% |
| 2023 | -- | $364,334 +10% |
| 2022 | -- | $331,213 +10% |
| 2021 | -- | $301,103 +9.7% |
| 2020 | -- | $274,441 +305% |
| 2019 | $1,787 | $67,765 |
Find assessor info on the county website
Monthly payment
Est. payment
Payment breakdown
Explore the cost of this home by adjusting the details. Changes won't be saved.Climate risks
Neighborhood: 75020
Nearby schools
Schools provided by the listing agent
- Elementary: Hyde Park
- Middle: Henry Scott,Mcdaniel
- High: Denison
- District: Denison ISD
Source: NTREIS. This data may not be complete. We recommend contacting the local school district to confirm school assignments for this home.
Similar homes
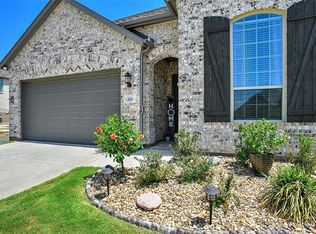
- $340,0003 bd2 ba1.9k sqft3020 W Loy Lake Rd, Denison, TX 75020For Sale
 MLS ID #21343098, Brandi Robinson. NTREIS
 - $399,0004 bd3 ba2.3k sqft3810 Iron Ore Dr, Denison, TX 75020For Sale
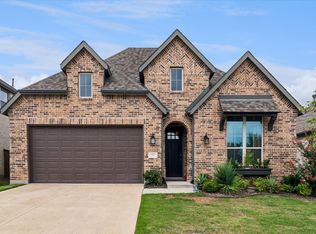 MLS ID #21309536, George James. NTREIS
 - $349,9003 bd2 ba2k sqft900 Cortez St, Denison, TX 75020For Sale
 MLS ID #21283754, Anne Schabacker. NTREIS
 - $369,0003 bd2 ba1.9k sqft1834 S Park Ave, Denison, TX 75020For Sale
 MLS ID #21287886, Sharles Edwards. NTREIS
