Custom-built CeCi Bates home offering a well-designed single-story layout with elevated finishes and thoughtful upgrades throughout. Standout features include a built-in Sub-Zero refrigerator, exposed ceiling beams, a striking stone fireplace, and an upgraded sliding glass door system with additional side panels that fills the home with natural light and creates seamless indoor-outdoor flow.
Open-concept layout connects living, dining, and kitchen areas creating a functional space ideal for both everyday living and entertaining. Living room serves as a true focal point with custom built-ins and a raised-hearth stone fireplace, adding warmth and character.
Kitchen combines style and performance with granite countertops, farmhouse sink, gas range, oversized island with seating, and ample cabinet storage—designed to meet both everyday needs and entertaining demands.
Private primary suite offers a spacious retreat featuring dual sinks, a garden tub, oversized walk-in shower, and a large walk-in closet. Secondary bedrooms are split for privacy and flexibility, ideal for guests, family, or home office use.
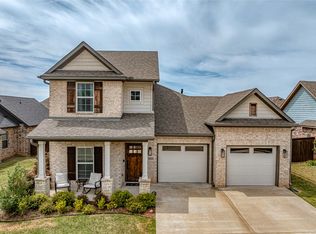
Outdoor space is designed for relaxation and entertaining featuring a flagstone patio, landscaped yard, and a generous grassy area that provides both function and charm.
Additional highlights include luxury vinyl plank flooring, tankless water heater, and a two-car garage. Home has been meticulously maintained and presents a true move-in ready opportunity.
Convenient location near Highway 75 provides quick access to shopping, dining, medical facilities, and Texoma Health Foundation Park with trails, sports fields, and outdoor amenities.
Well-designed, upgraded, and move-in ready—this home offers comfort, style, and functionality in one complete package. Schedule your showing today.
Sold
Price Unknown
3827 Fawn Meadow Trl, Denison, TX 75020
3beds
2,267sqft
Single Family Residence
Built in 2019
7,492 Square Feet Lot
$386,600 Zestimate®
$--/sqft
$2,345 Estimated rent
Home value
$386,600
$367,000 - $406,000
$2,345/mo
Zestimate® history
Owner options
List your home for rent
$2,345/mo
Rent Zestimate®
Find your next renter with Zillow Rental Manager. Plus, with online applications, you can quickly screen prospective tenants – for free.
$2,345/mo
Rent Zestimate®
Refinance and save
$420/mo
Est. payment
Refinancing to a lower rate could help reduce your monthly payments and save thousands over the life of the loan.
$420/mo
Est. payment
Explore your selling options
Work with a Zillow partner agent
Leverage their expertise and Zillow's premium Showcase listings to get your home seen by more buyers.
Get startedList with your own agent
Get your home in front of millions of buyers by listing it on Zillow.
Learn how to do itSell it yourself
Take full control of how buyers see your home on Zillow by listing For Sale by Owner (FSBO).
List your homeWhat's special
Raised-hearth stone fireplaceLandscaped yardStriking stone fireplaceTwo-car garageElevated finishesGenerous grassy areaThoughtful upgrades throughout
Zillow last checked:
Listing updated:
Listed by:
Beckye Evans 0514438 469-774-7754,
Coldwell Banker Apex, REALTORS 972-442-7575,
Baylee Jordan 0754893 903-259-9809,
Coldwell Banker Apex, REALTORS
Bought with:
Lainie Ramsey, 0488429
HBL, Realtors
Source: NTREIS,MLS#: 21259384
Facts & features
Interior
Bedrooms & bathrooms
- Bedrooms: 3
- Bathrooms: 3
- Full bathrooms: 2
- 1/2 bathrooms: 1
Primary bedroom
- Features: Ceiling Fan(s), Dual Sinks, En Suite Bathroom, Garden Tub/Roman Tub, Sitting Area in Primary, Separate Shower, Walk-In Closet(s)
- Level: First
- Dimensions: 13 x 16
Bedroom
- Features: Ceiling Fan(s)
- Level: First
- Dimensions: 14 x 11
Bedroom
- Features: Split Bedrooms
- Level: First
- Dimensions: 13 x 14
Primary bathroom
- Features: Dual Sinks, En Suite Bathroom, Granite Counters, Garden Tub/Roman Tub, Separate Shower
- Level: First
- Dimensions: 17 x 11
Dining room
- Level: First
- Dimensions: 14 x 12
Other
- Level: First
- Dimensions: 12 x 5
Half bath
- Level: First
- Dimensions: 5 x 6
Kitchen
- Features: Breakfast Bar, Eat-in Kitchen, Granite Counters, Kitchen Island, Pantry
- Level: First
- Dimensions: 14 x 14
Laundry
- Features: Built-in Features
- Level: First
- Dimensions: 7 x 6
Living room
- Features: Ceiling Fan(s), Fireplace
- Level: First
- Dimensions: 18 x 21
Heating
- Central
Cooling
- Central Air, Ceiling Fan(s), Electric
Appliances
- Included: Some Gas Appliances, Built-In Refrigerator, Dishwasher, Disposal, Gas Range, Gas Water Heater, Microwave, Plumbed For Gas, Tankless Water Heater
- Laundry: Laundry in Utility Room
Features
- Chandelier, Decorative/Designer Lighting Fixtures, Double Vanity, Eat-in Kitchen, Granite Counters, High Speed Internet, Kitchen Island, Open Floorplan, Walk-In Closet(s)
- Flooring: Carpet, Luxury Vinyl Plank, Tile
- Windows: Window Coverings
- Has basement: No
- Number of fireplaces: 1
- Fireplace features: Gas, Raised Hearth, Stone
Interior area
- Total interior livable area: 2,267 sqft
Property
Parking
- Total spaces: 2
- Parking features: Concrete, Door-Single, Driveway, Garage Faces Front, Garage, Garage Door Opener
- Attached garage spaces: 2
Features
- Levels: One
- Stories: 1
- Patio & porch: Patio, Covered
- Exterior features: Rain Gutters
- Pool features: None
- Fencing: Wood
Lot
- Size: 7,492 Square Feet
- Features: Back Yard, Interior Lot, Lawn, Landscaped, Subdivision, Sprinkler System
Details
- Parcel number: 393960
Construction
Type & style
- Home type: SingleFamily
- Architectural style: Traditional,Detached
- Property subtype: Single Family Residence
- Attached to another structure: Yes
Materials
- Brick, Stone Veneer
- Foundation: Slab
- Roof: Composition
Condition
- Year built: 2019
Utilities & green energy
- Sewer: Public Sewer
- Water: Public
- Utilities for property: Natural Gas Available, Sewer Available, Separate Meters, Water Available
Green energy
- Energy efficient items: Appliances, HVAC, Insulation, Rain/Freeze Sensors, Thermostat, Water Heater
- Water conservation: Water-Smart Landscaping
Community & HOA
Community
- Features: Curbs
- Subdivision: Fawn Meadows Ph 2 Of Gatewa
HOA
- Has HOA: Yes
- Services included: Association Management, Maintenance Grounds
- HOA fee: $420 annually
- HOA name: Vision Communities Management
- HOA phone: 972-612-2903
Location
- Region: Denison
Financial & listing details
- Tax assessed value: $414,249
- Annual tax amount: $9,603
- Date on market: 5/5/2026
- Cumulative days on market: 22 days
- Listing terms: Assumable,Cash,Conventional,FHA,VA Loan
- Exclusions: Fireplace, screen, flower pots in front and back
Price history
| Date | Event | Price |
|---|---|---|
| 6/17/2026 | Sold | -- |
Source: NTREIS #21259384 Report a problem | ||
| 6/4/2026 | Pending sale | $415,000$183/sqft |
Source: NTREIS #21259384 Report a problem | ||
| 5/28/2026 | Contingent | $415,000$183/sqft |
Source: NTREIS #21259384 Report a problem | ||
| 5/5/2026 | Listed for sale | $415,000-2.4%$183/sqft |
Source: NTREIS #21259384 Report a problem | ||
| 12/26/2025 | Listing removed | $425,000$187/sqft |
Source: NTREIS #20964824 Report a problem | ||
| 10/30/2025 | Contingent | $425,000$187/sqft |
Source: NTREIS #20964824 Report a problem | ||
| 8/1/2025 | Listed for sale | $425,000$187/sqft |
Source: NTREIS #20964824 Report a problem | ||
| 3/25/2020 | Sold | -- |
Source: Agent Provided Report a problem | ||
Public tax history
| Year | Property taxes | Tax assessment |
|---|---|---|
| 2025 | $7,733 -4% | $414,249 +1.6% |
| 2024 | $8,055 +15.3% | $407,875 +10% |
| 2023 | $6,988 -3.7% | $370,795 +10% |
| 2022 | $7,259 | $337,086 +10% |
| 2021 | -- | $306,442 +9.7% |
| 2020 | -- | $279,354 +1268.3% |
| 2019 | $539 | $20,416 |
Find assessor info on the county website
Neighborhood: 75020
Nearby homes
- $364,9003 bd3 ba2.1k sqft3823 Fawn Meadow Trl, Denison, TX 75020For Sale
- $334,200-- bd-- ba1.7k sqft3831 Fawn Meadow Trl, Denison, TX 75020Off Market
- $328,8003 bd2 ba1.8k sqft3820 Iron Ore Dr, Denison, TX 75020Off Market

- $344,300-- bd-- ba2k sqft3818 Iron Ore Dr, Denison, TX 75020Off Market
- $335,900-- bd-- ba1.8k sqft3817 Fawn Meadow Trl, Denison, TX 75020Off Market
- $382,0003 bd2 ba2k sqft3824 Iron Ore Dr, Denison, TX 75020Off Market
- $361,900-- bd-- ba2k sqft3833 Fawn Meadow Trl, Denison, TX 75020Off Market
- $329,8003 bd2 ba1.6k sqft3814 Iron Ore Dr, Denison, TX 75020Off Market
Nearby schools
GreatSchools rating
- 5/10Hyde Park Elementary SchoolGrades: PK-4Distance: 1.4 mi
- 5/10Henry Scott MiddleGrades: 7-8Distance: 2.9 mi
- 5/10Denison High SchoolGrades: 9-12Distance: 5.4 mi
Schools provided by the listing agent
- Elementary: Hyde Park
- Middle: Henry Scott
- High: Denison
- District: Denison ISD
Source: NTREIS. This data may not be complete. We recommend contacting the local school district to confirm school assignments for this home.
Get a cash offer in 3 minutes
Find out how much your home could sell for in as little as 3 minutes with a no-obligation cash offer.
Estimated market value
$386,600
Get a cash offer in 3 minutes
Find out how much your home could sell for in as little as 3 minutes with a no-obligation cash offer.
Estimated market value
$386,600
- Texas
- Grayson County
- Denison
- 75020
- 3827 Fawn Meadow Trl
Nearby cities
Nearby zip codes
Other Denison Topics
