2025 HIGHLAND HOME * DORCHESTER PLAN * PRIVATE GUEST SUITE * 11-FOOT CEILINGS
Skip the wait to build! Located in The Reserve at Gateway Village, this beautifully upgraded 2025 Highland Home offers the highly sought-after Dorchester floor plan with 3 bedrooms, 3 bathrooms, a dedicated office, private guest suite, soaring 11-foot ceilings, and an expanded covered patio. Enjoy an unbeatable location just minutes from US 75, Texoma Medical Center, shopping, dining, Starbucks, Orange Theory Fitness, and everyday conveniences.
Designed for entertaining and everyday living, the bright open-concept layout is filled with natural light from walls of oversized windows and showcases white oak luxury vinyl plank flooring, quartz countertops, a large kitchen island, Frigidaire Gallery appliances, a 36-inch 5-burner gas cooktop, premium Blanco sink, abundant cabinetry, and a walk-in pantry.
One of this home's standout features is its private guest suite (Highland Homes' Flex Gen Suite), complete with a spacious bedroom, sitting area, full bath with spa shower, oversized walk-in closet, and additional large storage closet. Whether you're welcoming extended family, accommodating aging parents, hosting long-term guests, or simply wanting extra privacy, this flexible space adapts to the way you live.
The split-bedroom layout enhances privacy, while the spacious primary suite features bay windows, a spa-inspired bath with dual vanities, soaking tub, oversized walk-in shower, linen storage, and a generous walk-in closet.
Relax on the expanded covered patio overlooking the private backyard—perfect for morning coffee, weekend cookouts, or quiet evenings at home.
If you're looking for a move-in-ready, single-story Highland Home with flexible living spaces, designer finishes, and an exceptional location, this home offers the lifestyle, comfort, and convenience that's increasingly hard to find.
For sale
$429,900
4297 Sanctuary Dr, Denison, TX 75020
3beds
2,284sqft
:
Get pre-qualified$3,147/mo
Single Family Residence
Built in 2025
6,011 Square Feet Lot
$-- Zestimate®
$188/sqft
$46/mo HOA
What's special
Designer finishesDedicated officePrivate guest suiteFlexible living spacesFrigidaire gallery appliancesPremium blanco sinkQuartz countertops
- 17 days |
- 120 |
- 7 |
Likely to sell faster than
Zillow last checked:
Listing updated:
Listed by:
Lisa Austin 0737636 903-893-5921,
Ebby Halliday Realtors 903-893-5921,
Jeff Austin 0409351 972-898-8778,
Ebby Halliday Realtors
Source: NTREIS,MLS#: 21324372
Facts & features
Interior
Bedrooms & bathrooms
- Bedrooms: 3
- Bathrooms: 3
- Full bathrooms: 3
Primary bedroom
- Features: Ceiling Fan(s), En Suite Bathroom, Sitting Area in Primary, Walk-In Closet(s)
- Level: First
- Dimensions: 18 x 13
Primary bedroom
- Features: En Suite Bathroom, Walk-In Closet(s)
- Level: First
- Dimensions: 13 x 15
Bedroom
- Features: Walk-In Closet(s)
- Level: First
- Dimensions: 11 x 12
Primary bathroom
- Features: Built-in Features, Double Vanity, En Suite Bathroom, Garden Tub/Roman Tub, Linen Closet, Solid Surface Counters, Separate Shower
- Level: First
- Dimensions: 12 x 9
Primary bathroom
- Features: Dual Sinks, En Suite Bathroom, Linen Closet, Solid Surface Counters
- Level: First
- Dimensions: 10 x 8
Breakfast room nook
- Level: First
- Dimensions: 10 x 9
Dining room
- Level: First
- Dimensions: 13 x 14
Other
- Features: Built-in Features, Solid Surface Counters
- Level: First
- Dimensions: 8 x 5
Kitchen
- Features: Built-in Features, Kitchen Island, Pantry, Solid Surface Counters, Walk-In Pantry
- Level: First
- Dimensions: 11 x 9
Living room
- Features: Ceiling Fan(s), Fireplace
- Level: First
- Dimensions: 14 x 17
Office
- Level: First
- Dimensions: 12 x 11
Utility room
- Features: Utility Room
- Level: First
- Dimensions: 8 x 7
Heating
- Central, Fireplace(s), Natural Gas
Cooling
- Central Air, Ceiling Fan(s), Electric
Appliances
- Included: Some Gas Appliances, Dishwasher, Electric Oven, Gas Cooktop, Disposal, Microwave, Plumbed For Gas, Tankless Water Heater, Vented Exhaust Fan
- Laundry: Laundry in Utility Room
Features
- Decorative/Designer Lighting Fixtures, High Speed Internet, In-Law Floorplan, Kitchen Island, Multiple Master Suites, Open Floorplan, Walk-In Closet(s), Wired for Sound
- Flooring: Carpet, Luxury Vinyl Plank, Tile
- Windows: Bay Window(s), Window Coverings
- Has basement: No
- Number of fireplaces: 1
- Fireplace features: Gas, Glass Doors, Gas Log, Gas Starter, Living Room, Masonry, Raised Hearth
Interior area
- Total interior livable area: 2,284 sqft
Video & virtual tour
Property
Parking
- Total spaces: 2
- Parking features: Door-Multi, Garage Faces Front, Garage, Garage Door Opener
- Attached garage spaces: 2
Features
- Levels: One
- Stories: 1
- Patio & porch: Covered
- Exterior features: Lighting, Rain Gutters
- Pool features: None
Lot
- Size: 6,011 Square Feet
- Features: Sprinkler System
Details
- Parcel number: 449612
Construction
Type & style
- Home type: SingleFamily
- Architectural style: Detached
- Property subtype: Single Family Residence
Materials
- Brick
- Foundation: Slab
- Roof: Composition
Condition
- Year built: 2025
Utilities & green energy
- Sewer: Public Sewer
- Water: Public
- Utilities for property: Electricity Connected, Natural Gas Available, Sewer Available, Separate Meters, Underground Utilities, Water Available
Green energy
- Energy efficient items: Insulation, Rain/Freeze Sensors
- Water conservation: Low-Flow Fixtures
Community & HOA
Community
- Features: Sidewalks, Community Mailbox
- Security: Smoke Detector(s)
- Subdivision: Reserve Ph 4
HOA
- Has HOA: Yes
- Services included: Association Management, Maintenance Grounds
- HOA fee: $550 annually
- HOA name: Cma
- HOA phone: 972-943-2828
Location
- Region: Denison
Financial & listing details
- Price per square foot: $188/sqft
- Tax assessed value: $34,046
- Annual tax amount: $789
- Date on market: 7/9/2026
- Cumulative days on market: 17 days
- Listing terms: Cash,Conventional,FHA,VA Loan
- Exclusions: Gold mirror on wall in dining room
Estimated market value
Not available
Estimated sales range
Not available
Not available
Price history
| Date | Event | Price |
|---|---|---|
| 7/9/2026 | Listed for sale | $429,900-11.6%$188/sqft |
Source: NTREIS #21324372 Report a problem | ||
| 6/26/2025 | Sold | -- |
Source: NTREIS #20799098 Report a problem | ||
| 4/21/2025 | Pending sale | $486,351$213/sqft |
Source: NTREIS #20799098 Report a problem | ||
| 4/2/2025 | Price change | $486,351+0.6%$213/sqft |
Source: NTREIS #20799098 Report a problem | ||
| 3/18/2025 | Price change | $483,351+0.4%$212/sqft |
Source:  Highland Homes Report a problem Highland Homes Report a problem | ||
| 1/8/2025 | Price change | $481,351-0.2%$211/sqft |
Source: Highland Homes Report a problem | ||
| 12/13/2024 | Listed for sale | $482,181$211/sqft |
Source: Highland Homes Report a problem | ||
Public tax history
| Year | Property taxes | Tax assessment |
|---|---|---|
| 2025 | $789 | $34,046 |
| 2024 | -- | $34,046 |
Find assessor info on the county website
Monthly payment
Est. payment
Payment breakdown
Explore the cost of this home by adjusting the details. Changes won't be saved.Climate risks
Neighborhood: 75020
Nearby schools
GreatSchools rating
- 5/10Hyde Park Elementary SchoolGrades: PK-4Distance: 2.4 mi
- 5/10Henry Scott MiddleGrades: 7-8Distance: 3.6 mi
- 5/10Denison High SchoolGrades: 9-12Distance: 6.4 mi
Schools provided by the listing agent
- Elementary: Hyde Park
- Middle: Henry Scott,Mcdaniel
- High: Denison
- District: Denison ISD
Source: NTREIS. This data may not be complete. We recommend contacting the local school district to confirm school assignments for this home.
- $--4 bd3 ba2.3k sqft4285 Sanctuary Dr, Denison, TX 75020Sold

- $--4 bd4 ba2.8k sqft4293 Sanctuary Dr, Denison, TX 75020Sold

- $--4 bd3 ba2.9k sqft4301 Sanctuary Dr, Denison, TX 75020Sold

- $--3 bd3 ba1.9k sqft4289 Sanctuary Dr, Denison, TX 75020Sold

- $--3 bd2 ba1.8k sqft4305 Sanctuary Dr, Denison, TX 75020Sold
- $366,1003 bd3 ba1.9k sqft4309 Sanctuary Dr, Denison, TX 75020Off Market
- $--3 bd3 ba2.3k sqft4313 Sanctuary Dr, Denison, TX 75020Sold
- $--3 bd4 ba2.3k sqft4312 Sanctuary Dr, Denison, TX 75020Sold
A local agent can set up tours, give advice and negotiate with sellers.
Similar homes
- $424,9004 bd3 ba2.3k sqft1838 S Park Ave, Denison, TX 75020For Sale
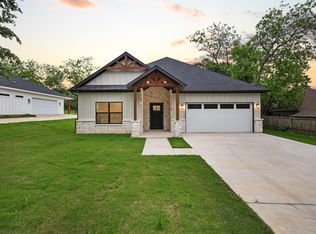 MLS ID #21341165, Ian Flannigan. NTREIS
 - $385,0004 bd4 ba2.3k sqft3913 Southbend Ct, Denison, TX 75020For Sale
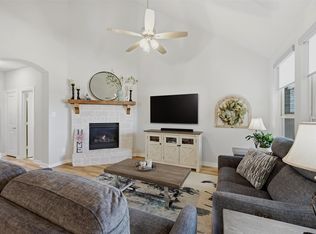 MLS ID #21330445, Robin Mata. NTREIS
 - $449,0004 bd4 ba2.6k sqft4170 Carter Ct, Denison, TX 75020For Sale
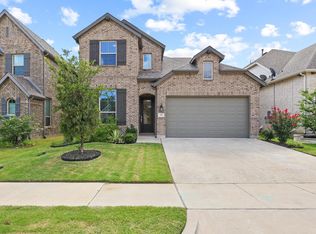 MLS ID #21329046, Angie Patton. NTREIS
 - $399,0003 bd2 ba1.9k sqft1834 S Park Ave, Denison, TX 75020For Sale
 MLS ID #21287886, Sharles Edwards. NTREIS
 - $369,0004 bd3 ba2.2k sqft3906 Southbend Ct, Denison, TX 75020For SaleMLS ID #21241010, Chyann Wray. NTREIS
- $399,0004 bd3 ba2.3k sqft3810 Iron Ore Dr, Denison, TX 75020For SaleMLS ID #21309536, George James. NTREIS
- $375,0004 bd3 ba2.2k sqft3952 Oak Creek Cir, Denison, TX 75020For SaleMLS ID #21202537, Alex Little. NTREIS
- $340,0003 bd3 ba1.9k sqft3955 Oak Creek Cir, Denison, TX 75020For SaleMLS ID #21259148, Ji Hwang. NTREIS
- $399,0004 bd3 ba2.4k sqft3717 Fawn Meadow Trl, Denison, TX 75020For SaleMLS ID #21192768, DEBBIE HUDNALL. NTREIS
- $415,0004 bd3 ba2.6k sqft610 Deleon St, Denison, TX 75020For SaleMLS ID #20745072, Cory Meals. NTREIS
- $379,9003 bd2 ba1.8k sqft3729 Fawn Meadow Trl, Denison, TX 75020For SaleMLS ID #21262710, Tom White. NTREIS
- $460,0003 bd2 ba2k sqft1028 W Day St, Denison, TX 75020For SaleMLS ID #21275362, Tommi Sue Homuth. NTREIS
- $364,9003 bd3 ba2.1k sqft3823 Fawn Meadow Trl, Denison, TX 75020For SaleMLS ID #21232230, Karla Davis. NTREIS
- $290,0003 bd2 ba1.5k sqft3921 Oak Creek Cir, Denison, TX 75020For SaleMLS ID #21325523, Yoshie Miyahara. NTREIS
- $350,0003 bd2 ba1.6k sqft5133 Westhaven Cir, Denison, TX 75020For SaleMLS ID #21192861, Michelle Mikhail. NTREIS
- $284,9993 bd2 ba1.5k sqft3916 Oak Creek Cir, Denison, TX 75020For SaleMLS ID #21311432, Bailey Frasier. NTREIS
- $350,0004 bd3 ba2.2k sqft3836 Iron Ore Dr, Denison, TX 75020For SaleMLS ID #21250430, Eric Rhoades. NTREIS
- $475,9004 bd3 ba2.8k sqft2217 S Peachtree Ct, Denison, TX 75020For SaleMLS ID #21311790, Benny Dinsmore. NTREIS
- $280,0003 bd2 ba1.5k sqft3913 Nature Ct, Denison, TX 75020For SaleMLS ID #21309750, Suzanne Cason. NTREIS
- $359,9003 bd2 ba2k sqft900 Cortez St, Denison, TX 75020For SaleMLS ID #21283754, Anne Schabacker. NTREIS
