Rare Opportunity to Own a 2025 Custom New Build Just Steps from Waterloo Lake Park! Perfectly set on a ½-acre lot with mature trees, this thoughtfully designed 4-bedroom, 3-full bathroom home combines modern comfort, quality craftsmanship, and exceptional functionality. Featuring two full-primary bedrooms with private ensuite-bathrooms, it’s ideal for multi-generational living — a true rarity in this sought-after area. The chef’s kitchen is built for serious cooking and entertaining, showcasing a 36” 6-burner commercial gas range with vent hood, pot filler, custom cabinetry, and an oversized island that invites family and friends to gather. Throughout the home, you’ll find 10-foot ceilings, custom cabinets and vanities with quartz counters, and a cathedral-ceiling family room that creates an open feel. This home was built to last — from the engineered foundation reinforced with 37 concrete piers driven 12 feet deep to the tankless gas water heater that ensures endless hot water. Every detail reflects lasting quality and comfort. Step outside and enjoy an unbeatable location — just a short walk to Waterloo Lake Regional Park, where you can explore scenic trails, fishing, paddle boarding, pickleball courts, and more. This is more than a home — it’s a rare lifestyle opportunity that blends modern design with nature at your doorstep. Homes this close to Waterloo Lake Park rarely come to market — don’t miss your chance to make it yours! **Motivated Seller, Open to Any and All Offers.**
For sale
$424,900
1838 S Park Ave, Denison, TX 75020
4beds
2,302sqft
:
Get pre-qualified$3,066/mo
Single Family Residence
Built in 2025
0.48 Acres Lot
$419,400 Zestimate®
$185/sqft
$-- HOA
What's special
- 4 days |
- 169 |
- 9 |
Zillow last checked:
Listing updated:
Listed by:
Ian Flannigan 0650986 214-213-1737,
EXP REALTY 888-519-7431
Source: NTREIS,MLS#: 21341165
Facts & features
Interior
Bedrooms & bathrooms
- Bedrooms: 4
- Bathrooms: 3
- Full bathrooms: 3
Primary bedroom
- Features: Ceiling Fan(s), En Suite Bathroom, Walk-In Closet(s)
- Level: First
- Dimensions: 13 x 12
Primary bedroom
- Features: Ceiling Fan(s), En Suite Bathroom
- Level: First
- Dimensions: 12 x 11
Bedroom
- Features: Ceiling Fan(s)
- Level: First
- Dimensions: 11 x 10
Bedroom
- Level: First
- Dimensions: 11 x 10
Living room
- Features: Fireplace
- Level: First
- Dimensions: 19 x 32
Heating
- Central, Electric, Heat Pump
Cooling
- Central Air, Ceiling Fan(s), Electric
Appliances
- Included: Dryer, Dishwasher, Disposal, Gas Oven, Gas Range, Microwave, Range, Refrigerator, Some Commercial Grade, Tankless Water Heater, Vented Exhaust Fan
Features
- Cathedral Ceiling(s), Decorative/Designer Lighting Fixtures, Double Vanity, Granite Counters, High Speed Internet, In-Law Floorplan, Kitchen Island, Multiple Master Suites, Open Floorplan, Paneling/Wainscoting, Natural Woodwork, Walk-In Closet(s)
- Flooring: Concrete
- Has basement: No
- Number of fireplaces: 1
- Fireplace features: Electric
Interior area
- Total interior livable area: 2,302 sqft
Video & virtual tour
Property
Parking
- Total spaces: 2
- Parking features: Concrete, Driveway, Garage Faces Front, Garage, Garage Door Opener
- Attached garage spaces: 2
Features
- Levels: One
- Stories: 1
- Patio & porch: Covered
- Pool features: None
Lot
- Size: 0.48 Acres
- Dimensions: 70 x 299
- Features: Acreage, Back Yard, Backs to Greenbelt/Park, Lawn, Many Trees
Details
- Parcel number: 456292
Construction
Type & style
- Home type: SingleFamily
- Architectural style: Modern,Ranch,Detached,Farmhouse
- Property subtype: Single Family Residence
- Attached to another structure: Yes
Materials
- Board & Batten Siding, Brick, Cedar, Frame, Concrete
- Foundation: Pillar/Post/Pier, Slab
- Roof: Shingle
Condition
- Year built: 2025
Utilities & green energy
- Sewer: Public Sewer
- Water: Public
- Utilities for property: Electricity Connected, Natural Gas Available, Sewer Available, Separate Meters, Underground Utilities, Water Available
Community & HOA
Community
- Security: Carbon Monoxide Detector(s), Fire Alarm
- Subdivision: Hutchins Couchworth Add
HOA
- Has HOA: No
Location
- Region: Denison
Financial & listing details
- Price per square foot: $185/sqft
- Date on market: 7/26/2026
- Cumulative days on market: 169 days
- Listing terms: Cash,Conventional,FHA,Other,VA Loan
Estimated market value
$419,400
$398,000 - $440,000
$2,617/mo
Price history
| Date | Event | Price |
|---|---|---|
| 7/26/2026 | Listed for sale | $424,900-3.4%$185/sqft |
Source: NTREIS #21341165 Report a problem | ||
| 7/25/2026 | Listing removed | $439,900$191/sqft |
Source: NTREIS #21245784 Report a problem | ||
| 6/16/2026 | Price change | $439,900+2.3%$191/sqft |
Source: NTREIS #21245784 Report a problem | ||
| 5/11/2026 | Price change | $429,900-2.1%$187/sqft |
Source: NTREIS #21245784 Report a problem | ||
| 4/24/2026 | Listed for sale | $439,000-4.5%$191/sqft |
Source: NTREIS #21245784 Report a problem | ||
| 4/13/2026 | Listing removed | $459,900$200/sqft |
Source: eXp Realty #21077820 Report a problem | ||
| 4/10/2026 | Price change | $459,900-1.9%$200/sqft |
Source: NTREIS #21077820 Report a problem | ||
| 3/28/2026 | Price change | $469,000-2.1%$204/sqft |
Source: NTREIS #21077820 Report a problem | ||
| 3/18/2026 | Price change | $479,000-2.2%$208/sqft |
Source: NTREIS #21077820 Report a problem | ||
| 3/6/2026 | Price change | $489,900-1%$213/sqft |
Source: NTREIS #21077820 Report a problem | ||
| 1/6/2026 | Price change | $495,000-2.8%$215/sqft |
Source: eXp Realty #21077820 Report a problem | ||
| 12/19/2025 | Listed for sale | $509,000-1.9%$221/sqft |
Source: NTREIS #21077820 Report a problem | ||
| 12/9/2025 | Listing removed | $4,500$2/sqft |
Source: Zillow Rentals Report a problem | ||
| 12/2/2025 | Contingent | $519,000$225/sqft |
Source: NTREIS #21077820 Report a problem | ||
| 11/7/2025 | Price change | $519,000-1.9%$225/sqft |
Source: NTREIS #21077820 Report a problem | ||
| 11/3/2025 | Price change | $529,000-1.9%$230/sqft |
Source: NTREIS #21077820 Report a problem | ||
| 10/7/2025 | Listed for sale | $539,000+582.3%$234/sqft |
Source: NTREIS #21077820 Report a problem | ||
| 8/18/2025 | Listed for rent | $4,500$2/sqft |
Source: Zillow Rentals Report a problem | ||
| 6/25/2024 | Listing removed | $79,000$34/sqft |
Source: NTREIS #20586283 Report a problem | ||
| 4/20/2024 | Price change | $79,000-21%$34/sqft |
Source: NTREIS #20586283 Report a problem | ||
| 4/12/2024 | Listed for sale | $100,000$43/sqft |
Source: NTREIS #20586283 Report a problem | ||
Public tax history
Tax history is unavailable.
Monthly payment
Est. payment
Payment breakdown
Explore the cost of this home by adjusting the details. Changes won't be saved.Climate risks
Neighborhood: 75020
Nearby schools
GreatSchools rating
- 5/10Hyde Park Elementary SchoolGrades: PK-4Distance: 0.6 mi
- 5/10Henry Scott MiddleGrades: 7-8Distance: 1.4 mi
- 5/10Denison High SchoolGrades: 9-12Distance: 4 mi
Schools provided by the listing agent
- Elementary: Hyde Park
- Middle: Henry Scott,Mcdaniel
- High: Denison
- District: Denison ISD
Source: NTREIS. This data may not be complete. We recommend contacting the local school district to confirm school assignments for this home.
- $399,0003 bd2 ba1.9k sqft1834 S Park Ave, Denison, TX 75020For Sale

- $382,800-- bd-- ba2k sqft2121 Loy Lake Rd, Denison, TX 75020Off Market
- $80,000-- bd-- ba-- sqft1838 S Park Ave, Denison, TX 75020Off Market
- $365,5003 bd2 ba2k sqft2125 Loy Lake Rd, Denison, TX 75020Off Market
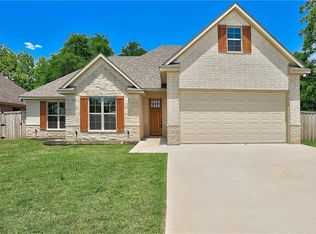
- $401,5004 bd3 ba2k sqft2115 Loy Lake Rd, Denison, TX 75020Off Market
- $--4 bd3 ba1.9k sqft1832 S Park Ave, Denison, TX 75020Sold
- $--3 bd2 ba1.7k sqft2131 Loy Lake Rd, Denison, TX 75020Sold
- $269,900-- bd-- ba1.4k sqft2109 Loy Lake Rd, Denison, TX 75020Off Market
A local agent can set up tours, give advice and negotiate with sellers.
A local lender can help you make sure your offer is ready when you are.
Similar homes
- $425,0003 bd3 ba2.1k sqft2030 Deer Run, Denison, TX 75020For Sale
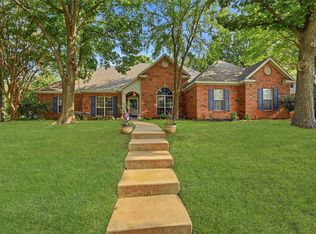 MLS ID #21341638, Robin Mata. NTREIS
 - $399,0003 bd2 ba1.9k sqft1834 S Park Ave, Denison, TX 75020For SaleMLS ID #21287886, Sharles Edwards. NTREIS
- $439,0003 bd2 ba1.8k sqft2200 S Lang Ave, Denison, TX 75020For Sale
 MLS ID #21324970, Spencer McDuffy. NTREIS
 - $415,0004 bd3 ba2.6k sqft610 Deleon St, Denison, TX 75020For Sale
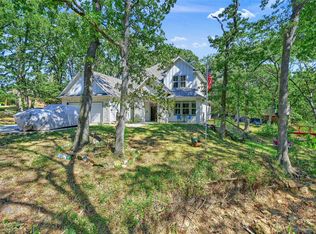 MLS ID #20745072, Cory Meals. NTREIS
 - $460,0003 bd2 ba2k sqft1028 W Day St, Denison, TX 75020For SaleMLS ID #21275362, Tommi Sue Homuth. NTREIS
- $449,0004 bd4 ba2.6k sqft4170 Carter Ct, Denison, TX 75020For SaleMLS ID #21329046, Angie Patton. NTREIS
- $399,0004 bd3 ba2.3k sqft3810 Iron Ore Dr, Denison, TX 75020For SaleMLS ID #21309536, George James. NTREIS
- $399,0004 bd3 ba2.4k sqft3717 Fawn Meadow Trl, Denison, TX 75020For SaleMLS ID #21192768, DEBBIE HUDNALL. NTREIS
- $385,0004 bd4 ba2.3k sqft3913 Southbend Ct, Denison, TX 75020For SaleMLS ID #21330445, Robin Mata. NTREIS
- $429,9003 bd3 ba2.2k sqft4297 Sanctuary Dr, Denison, TX 75020For SaleMLS ID #21324372, Lisa Austin. NTREIS
- $300,0003 bd2 ba1.4k sqft2703 Regal Dr, Denison, TX 75020For SaleMLS ID #21335029, Dionne Warfield. NTREIS
- $475,9004 bd3 ba2.8k sqft2217 S Peachtree Ct, Denison, TX 75020For SaleMLS ID #21311790, Benny Dinsmore. NTREIS
- $360,0003 bd2 ba1.7k sqft44 Haven Cir, Denison, TX 75020For SaleMLS ID #21313952, Dena Carper. NTREIS
- $530,0006 bd6 ba2.7k sqft3060 W Crawford St #601/602, Denison, TX 75020For SaleMLS ID #21226907, Jeff Dowden. NTREIS
- $364,9003 bd3 ba2.1k sqft3823 Fawn Meadow Trl, Denison, TX 75020For SaleMLS ID #21232230, Karla Davis. NTREIS
- $359,9003 bd2 ba2k sqft900 Cortez St, Denison, TX 75020For SaleMLS ID #21283754, Anne Schabacker. NTREIS
- $424,5003 bd2 ba1.7k sqft2658 Oak Ridge Rd, Denison, TX 75021For SaleMLS ID #21271096, Javier Gonzalez. NTREIS
- $506,0003 bd2 ba1.8k sqft111 Mitchell Rd, Sherman, TX 75090For SaleMLS ID #21268617, Deborah Newsome. NTREIS
- $314,9003 bd2 ba1.7k sqft3101 S College Blvd, Denison, TX 75020For SaleMLS ID #21180867, Nev Hewitt-Patterson. NTREIS
- $249,9003 bd2 ba1.6k sqft2715 Regal Dr, Denison, TX 75020For SaleMLS ID #21304559, Shanda Weaver. NTREIS
