Super charming home in one of the best Main Street towns in Texas! This home needs updating and remodeling but has a great footprint, two bathrooms, and two bedrooms. The exterior already has curb appeal with the charming tudor-influenced brick porch and stone paved walkway! The primary bedroom has access to the driveway and a large bonus room which coulld be used as a nursery, an office, a large walk-in closet, or an expansion and integration of the small back bathroom. Lots of 1930's details including french doors, hardware, original windows, a cozy fireplace with built-ins and bench storage. Shiplap has been exposed! Hardwood floors, of course, will be amazing with just sanding and restaining. There is also a metal shop with electricity in the backyard. Close to award-winning downtown Denison with its charming stores, restaurants, and entertainment and also close to 75, giving you easy access to the metroplex and Oklahoma.
For sale
$125,000
1011 W Walker St, Denison, TX 75020
2beds
1,450sqft
Single Family Residence
Built in 1930
7,492 Square Feet Lot
$-- Zestimate®
$86/sqft
$-- HOA
What's special
Hardwood floorsLarge bonus roomStone paved walkwayCharming tudor-influenced brick porch
- 58 days
- 126
- 5
Zillow last checked:
Listing updated:
Listed by:
Jennifer Knott 0637843 903-200-5550,
RE/MAX Signature Properties 903-200-5550
Source: NTREIS,MLS#: 21363794
Facts & features
Interior
Bedrooms & bathrooms
- Bedrooms: 2
- Bathrooms: 2
- Full bathrooms: 2
Primary bedroom
- Level: First
- Dimensions: 17 x 13
Bonus room
- Level: First
- Dimensions: 14 x 6
Dining room
- Level: First
- Dimensions: 14 x 14
Other
- Level: First
- Dimensions: 7 x 4
Other
- Level: First
- Dimensions: 10 x 8
Kitchen
- Level: First
- Dimensions: 11 x 13
Living room
- Level: First
- Dimensions: 17 x 13
Utility room
- Level: First
- Dimensions: 14 x 6
Features
- Cable TV
- Flooring: Hardwood
- Has basement: No
- Number of fireplaces: 1
- Fireplace features: Living Room
Interior area
- Total interior livable area: 1,450 sqft
Video & virtual tour
Property
Parking
- Parking features: Driveway, On Street
Features
- Levels: One
- Stories: 1
- Pool features: None
- Fencing: Chain Link
Lot
- Size: 7,492 Square Feet
Details
- Additional structures: Workshop
- Parcel number: 141380
Construction
Type & style
- Home type: SingleFamily
- Architectural style: Traditional,Detached
- Property subtype: Single Family Residence
Materials
- Foundation: Pillar/Post/Pier
- Roof: Composition
Condition
- Resale
- Year built: 1930
Utilities & green energy
- Sewer: Public Sewer
- Water: Public
- Utilities for property: Sewer Available, Sewer Not Available, Water Available, Cable Available
Community & HOA
Community
- Subdivision: Millers 2nd Add
HOA
- Has HOA: No
Location
- Region: Denison
Financial & listing details
- Price per square foot: $86/sqft
- Tax assessed value: $148,522
- Annual tax amount: $3,443
- Date on market: 8/20/2026
- Cumulative days on market: 58 days
- Listing terms: Cash
Estimated market value
Not available
Estimated sales range
Not available
$1,535/mo
Price history
| Date | Event | Price |
|---|---|---|
| 8/20/2026 | Listed for sale | $125,000$86/sqft |
Source: NTREIS #21363794 Report a problem | ||
| 10/17/2008 | Sold | -- |
Source: Agent Provided Report a problem | ||
Public tax history
| Year | Property taxes | Tax assessment |
|---|---|---|
| 2025 | $3,443 -1.5% | $148,522 -1.3% |
| 2024 | $3,495 +0.5% | $150,433 +39% |
| 2023 | $3,477 +98.3% | $108,200 +10% |
| 2022 | $1,753 +5.2% | $98,364 +10% |
| 2021 | $1,666 | $89,422 +9.5% |
| 2020 | -- | $81,699 +10% |
| 2019 | $1,535 +21.2% | $74,272 +6.1% |
| 2018 | $1,267 +15.2% | $70,029 +4.8% |
| 2017 | $1,099 | $66,822 +19.7% |
| 2016 | $1,099 -6.9% | $55,802 +3.2% |
| 2015 | $1,180 | $54,057 +4.9% |
| 2014 | $1,180 | $51,528 +3.6% |
| 2013 | -- | $49,748 |
| 2012 | -- | $49,748 -4.9% |
| 2011 | -- | $52,319 -1.3% |
| 2010 | -- | $53,009 |
| 2009 | -- | $53,009 +26.2% |
| 2008 | -- | $42,010 +9.8% |
| 2007 | -- | $38,249 -0.3% |
| 2006 | -- | $38,349 +10% |
| 2005 | -- | $34,862 +10% |
| 2004 | -- | $31,693 +18.1% |
| 2002 | -- | $26,839 |
| 2001 | -- | $26,839 +0.1% |
| 2000 | -- | $26,819 |
Find assessor info on the county website
Monthly payment
Est. payment
Payment breakdown
Explore the cost of this home by adjusting the details. Changes won't be saved.Climate risks
Neighborhood: 75020
Nearby schools
Schools provided by the listing agent
- Elementary: Terrell
- Middle: Henry Scott,Mcdaniel
- High: Denison
- District: Denison ISD
Source: NTREIS. This data may not be complete. We recommend contacting the local school district to confirm school assignments for this home.
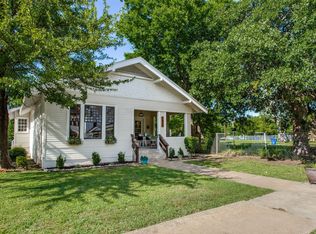


Similar homes
- $125,0003 bd2 ba1.5k sqft1601 W Bond St, Denison, TX 75020For Sale
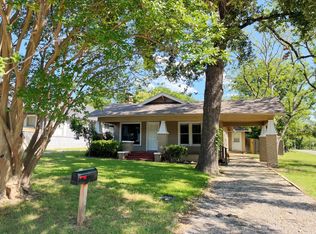 MLS ID #21318689, MACE RENFRO. NTREIS
 - $129,5003 bd2 ba1.3k sqft728 W Elm St, Denison, TX 75020For Sale
 MLS ID #21298533, Obie Greenleaf. NTREIS
 - $109,9003 bd2 ba1.4k sqft1222 W Morton St, Denison, TX 75020For Sale
 MLS ID #21369433, Niki Wagner. NTREIS
 - $130,0003 bd1 ba900 sqft1801 W Bond St, Denison, TX 75020For Sale
 MLS ID #21397121, Shelby Liske. NTREIS
