INVESTOR special with tons of potential! This property is ready for someone with vision to bring it back to life. Significant renovation work is needed, but several improvements appear to have already been started. A newer electrical panel is present, and rough electrical work appears to be in place. Some bathrooms have been partially updated, and rough plumbing appears to have been completed in portions of the home.
With the right finishing touches and renovations, this property could be transformed into a great primary residence, rental, or investment opportunity. Being sold as-is. Buyers are encouraged to perform their own due diligence to verify the condition of all systems, permits, square footage, and any work completed. Don't miss the chance to unlock the potential this property has to offer!
For sale
Price cut: $10K (10/19)
$99,999
829 W Walker St, Denison, TX 75020
3beds
1,370sqft
Single Family Residence
Built in 1925
7,492 Square Feet Lot
$-- Zestimate®
$73/sqft
$-- HOA
What's special
Newer electrical panel
- 135 days
- 276
- 5
Zillow last checked:
Listing updated:
Listed by:
Abbi Becker 0682678 870-740-2206,
Real Sense Real Estate 817-264-7325
Source: NTREIS,MLS#: 21291778
Facts & features
Interior
Bedrooms & bathrooms
- Bedrooms: 3
- Bathrooms: 2
- Full bathrooms: 2
Primary bedroom
- Level: First
- Dimensions: 0 x 0
Bedroom
- Level: First
- Dimensions: 0 x 0
Bedroom
- Level: First
- Dimensions: 0 x 0
Primary bathroom
- Level: First
- Dimensions: 0 x 0
Other
- Level: First
- Dimensions: 0 x 0
Kitchen
- Level: First
- Dimensions: 0 x 0
Living room
- Level: First
- Dimensions: 0 x 0
Appliances
- Laundry: Laundry in Utility Room
Features
- Other
- Has basement: No
- Has fireplace: No
Interior area
- Total interior livable area: 1,370 sqft
Video & virtual tour
Property
Parking
- Parking features: Drive Through
Features
- Levels: One
- Stories: 1
- Pool features: None
Lot
- Size: 7,492 Square Feet
Details
- Parcel number: 141351
Construction
Type & style
- Home type: SingleFamily
- Architectural style: Traditional,Detached
- Property subtype: Single Family Residence
- Attached to another structure: Yes
Materials
- Foundation: Pillar/Post/Pier
- Roof: Metal
Condition
- Resale
- Year built: 1925
Utilities & green energy
- Sewer: Public Sewer
- Water: Public
- Utilities for property: Sewer Available, Water Available
Community & HOA
Community
- Subdivision: Millers 2nd Add
HOA
- Has HOA: No
Location
- Region: Denison
Financial & listing details
- Price per square foot: $73/sqft
- Tax assessed value: $118,073
- Annual tax amount: $2,943
- Date on market: 6/8/2026
- Cumulative days on market: 136 days
- Listing terms: Cash,Conventional
Estimated market value
Not available
Estimated sales range
Not available
$1,536/mo
Price history
| Date | Event | Price |
|---|---|---|
| 10/19/2026 | Price change | $99,999-9.1%$73/sqft |
Source: NTREIS #21291778 Report a problem | ||
| 9/10/2026 | Price change | $109,999-8.3%$80/sqft |
Source: NTREIS #21291778 Report a problem | ||
| 8/12/2026 | Price change | $119,999-7.7%$88/sqft |
Source: NTREIS #21291778 Report a problem | ||
| 7/9/2026 | Price change | $129,999-7.1%$95/sqft |
Source: NTREIS #21291778 Report a problem | ||
| 6/8/2026 | Listed for sale | $139,999$102/sqft |
Source: NTREIS #21291778 Report a problem | ||
| 12/26/2020 | Listing removed | $1,100$1/sqft |
Source: Team Moore #14483977 Report a problem | ||
| 12/9/2020 | Listed for rent | $1,100$1/sqft |
Source: Team Moore #14483977 Report a problem | ||
| 1/14/2013 | Sold | -- |
Source: Public Record Report a problem | ||
Public tax history
| Year | Property taxes | Tax assessment |
|---|---|---|
| 2026 | -- | $118,073 -7% |
| 2025 | $2,943 | $126,939 +12.4% |
| 2024 | -- | $112,928 +4.4% |
| 2023 | $2,450 +29.8% | $108,145 +36.1% |
| 2022 | $1,888 +24.8% | $79,455 +28% |
| 2021 | $1,513 | $62,068 +3.5% |
| 2020 | -- | $59,993 +3% |
| 2019 | $1,537 +39.1% | $58,250 +23.1% |
| 2018 | $1,105 +56.2% | $47,313 +18.8% |
| 2017 | $707 | $39,823 +22.4% |
| 2016 | $707 0% | $32,548 +30% |
| 2015 | $707 | $25,042 |
| 2014 | $707 | $25,042 +1.5% |
| 2013 | -- | $24,667 -8.3% |
| 2012 | -- | $26,892 -3.2% |
| 2011 | -- | $27,786 -10.7% |
| 2010 | -- | $31,113 +37.4% |
| 2009 | -- | $22,652 |
| 2008 | -- | $22,652 -35.5% |
| 2007 | -- | $35,140 +1.4% |
| 2006 | -- | $34,640 |
| 2005 | -- | $34,640 +21.3% |
| 2004 | -- | $28,548 +22.6% |
| 2002 | -- | $23,279 |
| 2001 | -- | $23,279 |
| 2000 | -- | $23,279 |
Find assessor info on the county website
Monthly payment
Est. payment
Payment breakdown
Explore the cost of this home by adjusting the details. Changes won't be saved.Climate risks
Neighborhood: 75020
Nearby schools
Schools provided by the listing agent
- Elementary: Terrell
- Middle: Henry Scott
- High: Denison
- District: Denison ISD
Source: NTREIS. This data may not be complete. We recommend contacting the local school district to confirm school assignments for this home.
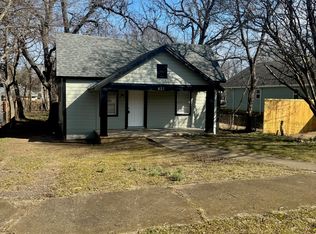
Similar homes
- $99,9003 bd1 ba1k sqft1324 W Morton St, Denison, TX 75020For Sale
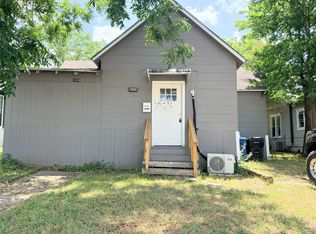 MLS ID #21352525, Niki Wagner. NTREIS
 - $109,9003 bd2 ba1.4k sqft1222 W Morton St, Denison, TX 75020For Sale
 MLS ID #21369433, Niki Wagner. NTREIS
 - $99,0002 bd2 ba1.6k sqft624 W Gandy St, Denison, TX 75020For Sale
 MLS ID #21203731, Kaylee Wood. NTREIS
 - $125,0003 bd2 ba1.5k sqft1601 W Bond St, Denison, TX 75020For Sale
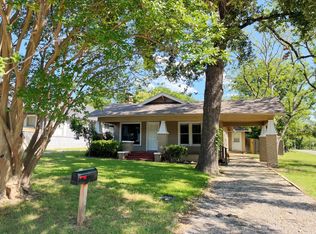 MLS ID #21318689, MACE RENFRO. NTREIS
