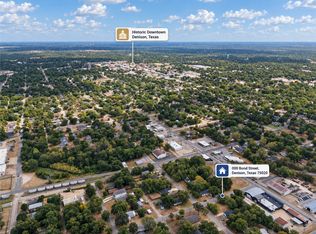
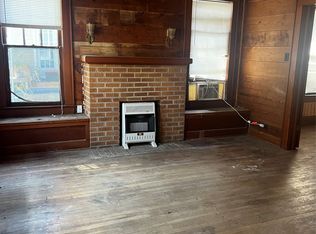
Historic 1920's Craftsman home located in Westend addition of Denison. Large, covered porch with carport invites you into cozy living space with wood burning fireplace. Split bedrooms with large primary suite nestled in back. Big corner lot with trees and fenced backyard. Great property ready for your finishing touches.
Foreclosure
Price cut: $4.9K (9/10)
Est. $125,000
1601 W Bond St, Denison, TX 75020
3beds
1,570sqft
Single Family Residence
Built in 1920
7,492 Square Feet Lot
$-- Zestimate®
$80/sqft
$-- HOA
What's special
Wood burning fireplaceLarge covered porchCozy living spaceSplit bedroomsBig corner lotFenced backyardLarge primary suite
- 101 days
- 1,603
- 156
Zillow last checked:
Listing updated:
Listed by:
MACE RENFRO 0459730 940-383-2712,
WILLIAMS & WILLIAMS, REALTORS 940-383-2712
Source: NTREIS,MLS#: 21318689
Facts & features
Interior
Bedrooms & bathrooms
- Bedrooms: 3
- Bathrooms: 2
- Full bathrooms: 2
Primary bedroom
- Level: First
- Dimensions: 1 x 1
Bedroom
- Level: First
- Dimensions: 1 x 1
Bedroom
- Level: First
- Dimensions: 1 x 1
Dining room
- Features: Built-in Features
- Level: First
- Dimensions: 1 x 1
Kitchen
- Level: First
- Dimensions: 1 x 1
Living room
- Features: Fireplace
- Level: First
- Dimensions: 1 x 1
Heating
- Central
Cooling
- Central Air, Ceiling Fan(s), Electric
Appliances
- Included: Electric Range, Refrigerator
- Laundry: Electric Dryer Hookup, In Kitchen
Features
- Other
- Flooring: Laminate
- Has basement: No
- Number of fireplaces: 1
- Fireplace features: Wood Burning
Interior area
- Total interior livable area: 1,570 sqft
Video & virtual tour
Property
Parking
- Total spaces: 1
- Parking features: Attached Carport
- Carport spaces: 1
Features
- Levels: One
- Stories: 1
- Patio & porch: Covered
- Exterior features: Storage
- Pool features: None
- Fencing: Wood
Lot
- Size: 7,492 Square Feet
- Features: Corner Lot, Few Trees
Details
- Parcel number: 141098
Construction
Type & style
- Home type: SingleFamily
- Architectural style: Craftsman,Detached
- Property subtype: Single Family Residence
Materials
- Foundation: Pillar/Post/Pier
- Roof: Composition
Condition
- Resale
- Year built: 1920
Utilities & green energy
- Sewer: Public Sewer
- Water: Public
- Utilities for property: Sewer Available, Water Available
Community & HOA
Community
- Subdivision: Westend Add
HOA
- Has HOA: No
Location
- Region: Denison
Financial & listing details
- Price per square foot: $80/sqft
- Tax assessed value: $212,562
- Annual tax amount: $4,927
- Date on market: 7/1/2026
- Cumulative days on market: 98 days
- Listing terms: Cash,Conventional
- Road surface type: Asphalt
Foreclosure details
Estimated market value
Not available
Estimated sales range
Not available
$1,560/mo
Price history
| Date | Event | Price |
|---|---|---|
| 9/10/2026 | Price change | $125,000-3.8%$80/sqft |
Source: NTREIS #21318689 Report a problem | ||
| 8/12/2026 | Price change | $129,900-3.8%$83/sqft |
Source: NTREIS #21318689 Report a problem | ||
| 8/9/2026 | Listed for sale | $135,000$86/sqft |
Source: NTREIS #21318689 Report a problem | ||
| 8/5/2026 | Pending sale | $135,000$86/sqft |
Source: NTREIS #21318689 Report a problem | ||
| 7/1/2026 | Listed for sale | $135,000-15.1%$86/sqft |
Source: NTREIS #21318689 Report a problem | ||
| 3/4/2026 | Sold | -- |
Source: Public Record Report a problem | ||
| 11/14/2025 | Price change | $159,000-7.2%$101/sqft |
Source: NTREIS #20985590 Report a problem | ||
| 9/29/2025 | Price change | $171,390-14.3%$109/sqft |
Source: NTREIS #20985590 Report a problem | ||
| 7/1/2025 | Listed for sale | $199,999+11.4%$127/sqft |
Source: NTREIS #20985590 Report a problem | ||
| 5/11/2021 | Listing removed | -- |
Source:  RE/MAX International Report a problem RE/MAX International Report a problem | ||
| 3/30/2021 | Pending sale | $179,500$114/sqft |
Source: RE/MAX International #14501313 Report a problem | ||
| 3/19/2021 | Price change | $179,500-0.2%$114/sqft |
Source: NTREIS #14501313 Report a problem | ||
| 3/16/2021 | Pending sale | $179,900$115/sqft |
Source: RE/MAX International #14501313 Report a problem | ||
| 3/14/2021 | Listed for sale | $179,900$115/sqft |
Source: RE/MAX International #14501313 Report a problem | ||
| 3/8/2021 | Pending sale | $179,900$115/sqft |
Source: RE/MAX Signature Properties #14501313 Report a problem | ||
| 2/26/2021 | Price change | $179,900-0.6%$115/sqft |
Source: NTREIS #14501313 Report a problem | ||
| 2/21/2021 | Price change | $180,900-2.1%$115/sqft |
Source: NTREIS #14501313 Report a problem | ||
| 2/11/2021 | Price change | $184,800-0.1%$118/sqft |
Source: NTREIS #14501313 Report a problem | ||
| 2/5/2021 | Listed for sale | $184,900$118/sqft |
Source: RE/MAX Signature Properties #14501313 Report a problem | ||
| 1/25/2021 | Pending sale | $184,900$118/sqft |
Source: RE/MAX Signature Properties #14501313 Report a problem | ||
| 1/16/2021 | Listed for sale | $184,900+39%$118/sqft |
Source: NTREIS #14501313 Report a problem | ||
| 11/24/2020 | Listing removed | $133,058$85/sqft |
Source: Sherman Office #14439977 Report a problem | ||
| 11/19/2020 | Pending sale | $133,058$85/sqft |
Source: Sherman Office #14439977 Report a problem | ||
| 10/17/2020 | Listed for sale | $133,058$85/sqft |
Source: Sherman Office #14439977 Report a problem | ||
| 10/13/2020 | Pending sale | $133,058$85/sqft |
Source: Sherman Office #14439977 Report a problem | ||
Public tax history
| Year | Property taxes | Tax assessment |
|---|---|---|
| 2025 | $4,927 -3.8% | $212,562 -3.5% |
| 2024 | $5,120 +4.1% | $220,381 +1.5% |
| 2023 | $4,920 +6.2% | $217,168 +11.3% |
| 2022 | $4,635 +38.1% | $195,074 +49.8% |
| 2021 | $3,356 | $130,263 -2.1% |
| 2020 | -- | $133,058 +5.1% |
| 2019 | $3,338 +8% | $126,565 +9.1% |
| 2018 | $3,092 +22.6% | $115,994 +4.1% |
| 2017 | $2,522 | $111,442 +5.4% |
| 2016 | $2,522 +18.3% | $105,761 +18.5% |
| 2015 | $2,133 | $89,283 +18.3% |
| 2014 | $2,133 | $75,489 +34.8% |
| 2013 | -- | $55,983 |
| 2012 | -- | $55,983 +7.2% |
| 2011 | -- | $52,235 -6.8% |
| 2010 | -- | $56,033 |
| 2009 | -- | $56,033 +4.8% |
| 2008 | -- | $53,483 +18.6% |
| 2007 | -- | $45,108 |
| 2006 | -- | $45,108 |
| 2005 | -- | $45,108 +15.3% |
| 2004 | -- | $39,135 +11.2% |
| 2002 | -- | $35,191 |
| 2001 | -- | $35,191 +0.7% |
| 2000 | -- | $34,933 |
Find assessor info on the county website
Monthly payment
Climate risks
Neighborhood: 75020
Nearby schools
Schools provided by the listing agent
- Elementary: Mayes
- Middle: Henry Scott,Mcdaniel
- High: Denison
- District: Denison ISD
Source: NTREIS. This data may not be complete. We recommend contacting the local school district to confirm school assignments for this home.
Similar homes
- $125,0002 bd2 ba1.4k sqft1011 W Walker St, Denison, TX 75020For Sale
 MLS ID #21363794, Jennifer Knott. NTREIS
 - $135,0003 bd1 ba900 sqft1801 W Bond St, Denison, TX 75020For Sale
 MLS ID #21397121, Shelby Liske. NTREIS
 - $109,9003 bd2 ba1.4k sqft1222 W Morton St, Denison, TX 75020For Sale
 MLS ID #21369433, Niki Wagner. NTREIS
 - $159,5003 bd2 ba1.2k sqft2530 W Elm St, Denison, TX 75020For Sale
 MLS ID #21400245, Megan Christensen. NTREIS
