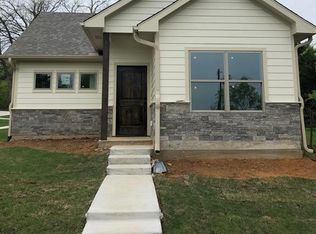
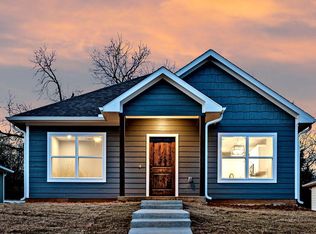
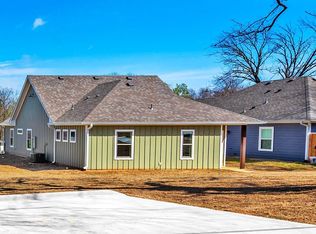
Location, Affordability, and Move-in Ready! Built in 2019, this beautifully designed 3-bedroom, 2-bath home offers modern finishes and an inviting open-concept layout perfect for everyday living and entertaining. The spacious living area with clerestory windows, dining, and kitchen areas flow seamlessly together, creating a bright and comfortable atmosphere throughout the home. Enjoy relaxing mornings or evenings on the covered side porch, adding extra outdoor living space to enjoy year-round. Conveniently located just minutes from historic downtown Denison, shopping, dining, and entertainment, this property is ideal for a first-time homebuyer, downsizer, or investor looking for a move-in ready opportunity in a growing area.
For sale
$219,000
1226 W Elm St, Denison, TX 75020
3beds
1,445sqft
Single Family Residence
Built in 2019
7,492 Square Feet Lot
$-- Zestimate®
$152/sqft
$-- HOA
What's special
Modern finishesExtra outdoor living spaceCovered side porchBright and comfortable atmosphereInviting open-concept layout
- 146 days
- 200
- 24
Zillow last checked:
Listing updated:
Listed by:
Bubba Thompson 0674117 903-786-6063,
HBL, Realtors 903-786-6063
Source: NTREIS,MLS#: 21274480
Facts & features
Interior
Bedrooms & bathrooms
- Bedrooms: 3
- Bathrooms: 2
- Full bathrooms: 2
Primary bedroom
- Features: Ceiling Fan(s), En Suite Bathroom, Walk-In Closet(s)
- Level: First
- Dimensions: 0 x 0
Living room
- Features: Ceiling Fan(s)
- Level: First
- Dimensions: 0 x 0
Heating
- Central, Electric
Cooling
- Central Air, Ceiling Fan(s), Electric
Appliances
- Included: Dishwasher, Electric Oven, Electric Water Heater, Disposal, Microwave
- Laundry: Washer Hookup, Dryer Hookup, ElectricDryer Hookup, Laundry in Utility Room
Features
- Decorative/Designer Lighting Fixtures, Eat-in Kitchen, High Speed Internet, Kitchen Island, Open Floorplan, Pantry, Cable TV, Wired for Sound
- Flooring: Carpet, Luxury Vinyl Plank
- Has basement: No
- Has fireplace: No
Interior area
- Total interior livable area: 1,445 sqft
Video & virtual tour
Property
Parking
- Parking features: Alley Access
Features
- Levels: One
- Stories: 1
- Patio & porch: Side Porch, Covered
- Exterior features: Rain Gutters
- Pool features: None
Lot
- Size: 7,492 Square Feet
- Features: Interior Lot
Details
- Parcel number: 141291
Construction
Type & style
- Home type: SingleFamily
- Architectural style: Traditional,Detached
- Property subtype: Single Family Residence
Materials
- Brick
- Foundation: Slab
- Roof: Composition
Condition
- Year built: 2019
Utilities & green energy
- Sewer: Public Sewer
- Water: Public
- Utilities for property: Electricity Connected, Sewer Available, Water Available, Cable Available
Community & HOA
Community
- Subdivision: Millers 2nd Add
HOA
- Has HOA: No
Location
- Region: Denison
Financial & listing details
- Price per square foot: $152/sqft
- Tax assessed value: $45,000
- Annual tax amount: $5,625
- Date on market: 5/24/2026
- Cumulative days on market: 146 days
- Listing terms: Cash,Conventional,FHA,VA Loan
- Exclusions: Furnishings and decor
- Road surface type: Asphalt
Estimated market value
Not available
Estimated sales range
Not available
Not available
Price history
| Date | Event | Price |
|---|---|---|
| 5/24/2026 | Price change | $219,000-12.2%$152/sqft |
Source: NTREIS #21274480 Report a problem | ||
| 1/12/2023 | Pending sale | $249,500$173/sqft |
Source: NTREIS #20225080 Report a problem | ||
| 1/9/2023 | Sold | -- |
Source: NTREIS #20225080 Report a problem | ||
| 1/2/2023 | Listing removed | -- |
Source: Zillow Rentals Report a problem | ||
| 12/19/2022 | Listed for sale | $249,500+9%$173/sqft |
Source: NTREIS #20225080 Report a problem | ||
| 9/28/2022 | Listing removed | -- |
Source: Zillow Rental Manager Report a problem | ||
| 6/30/2022 | Listed for rent | $2,200$2/sqft |
Source: Zillow Rental Manager Report a problem | ||
| 1/7/2022 | Sold | -- |
Source: NTREIS #14710731 Report a problem | ||
| 11/28/2021 | Pending sale | $229,000$158/sqft |
Source: NTREIS #14710731 Report a problem | ||
| 11/22/2021 | Contingent | $229,000$158/sqft |
Source: NTREIS #14710731 Report a problem | ||
| 11/16/2021 | Listed for sale | $229,000$158/sqft |
Source: NTREIS #14710731 Report a problem | ||
| 10/20/2020 | Sold | -- |
Source: Agent Provided Report a problem | ||
Public tax history
| Year | Property taxes | Tax assessment |
|---|---|---|
| 2025 | $1,043 -8% | $45,000 -7.8% |
| 2024 | $1,134 | $48,825 +19.4% |
| 2023 | -- | $40,875 |
| 2022 | $971 +156.7% | $40,875 +101.9% |
| 2021 | $378 | $20,250 +35% |
| 2020 | -- | $15,000 +20.5% |
| 2019 | $328 | $12,450 +59.6% |
| 2018 | -- | $7,800 +123.6% |
| 2017 | -- | $3,488 -17% |
| 2016 | -- | $4,200 +107.4% |
| 2015 | -- | $2,025 |
| 2014 | -- | $2,025 -18.2% |
| 2013 | -- | $2,475 |
| 2012 | -- | $2,475 |
| 2011 | -- | $2,475 -17.5% |
| 2010 | -- | $3,000 |
| 2009 | -- | $3,000 |
| 2008 | -- | $3,000 |
| 2007 | -- | $3,000 +81.8% |
| 2006 | -- | $1,650 -80% |
| 2005 | -- | $8,248 |
| 2004 | -- | $8,248 +399.9% |
| 2002 | -- | $1,650 |
| 2001 | -- | $1,650 |
| 2000 | -- | $1,650 |
Find assessor info on the county website
Monthly payment
Est. payment
Payment breakdown
Explore the cost of this home by adjusting the details. Changes won't be saved.Climate risks
Neighborhood: 75020
Nearby schools
Schools provided by the listing agent
- Middle: Henry Scott,Mcdaniel
- High: Denison
- District: Denison ISD
Source: NTREIS. This data may not be complete. We recommend contacting the local school district to confirm school assignments for this home.
Similar homes
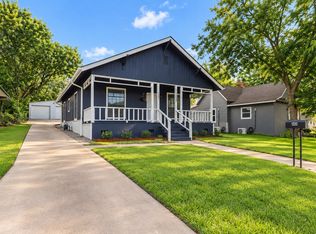
- $215,0003 bd2 ba1.1k sqft1320 W Morton St, Denison, TX 75020For Sale
 MLS ID #21333130, Megan Christensen. NTREIS
 - $214,5004 bd2 ba1.3k sqft2121 W Bond St, Denison, TX 75020For Sale
 MLS ID #21261461, Caitlin Stowers. NTREIS
 - $219,0003 bd2 ba1.2k sqft1032 Ray Dr, Denison, TX 75020For Sale
 MLS ID #21279487, Bernard Bell. NTREIS
 - $199,0003 bd2 ba1.5k sqft806 W Gandy St, Denison, TX 75020For Sale
 MLS ID #21400964, Angie Patton. NTREIS
