Welcome to this beautifully maintained 3-bedroom, 1-bath home offering modern style, functional and open living spaces, and move-in ready convenience. Built in 2018, this home combines the benefits of newer construction with an inviting layout designed for comfortable everyday living.
A charming front porch welcomes you home and provides the perfect spot to enjoy your morning coffee or unwind in the evening. Step inside to discover a bright, open floor plan featuring luxury vinyl wood-look plank flooring throughout the entire home—no carpet—creating a clean, cohesive, and low-maintenance living space.
The spacious living area flows seamlessly into the kitchen and dining spaces, making it easy to entertain and stay connected with family and guests. At the heart of the home, the kitchen features a large center island, ample cabinetry, and plenty of prep space, making it ideal for everything from weeknight dinners to weekend gatherings.
The primary bedroom offers a comfortable retreat, while the secondary bedrooms provide flexibility for guests, a home office, nursery, or additional flex space to fit your lifestyle needs.
Designed with both functionality and comfort in mind, this home offers an exceptional opportunity for first-time homebuyers, downsizers, or investors seeking a low-maintenance property with modern appeal.
Schedule your private showing today and experience everything this inviting home has to offer!
For sale
$159,000
818 W Elm St, Denison, TX 75020
3beds
967sqft
Single Family Residence
Built in 2018
6,664 Square Feet Lot
$154,100 Zestimate®
$164/sqft
$-- HOA
What's special
Bright open floor planCharming front porchAmple cabinetrySecondary bedrooms provide flexibilityPlenty of prep space
- 107 days
- 165
- 21
Zillow last checked:
Listing updated:
Listed by:
Bernard Bell 0718117 972-480-8280,
OmniKey Realty, LLC. 972-480-8280
Source: NTREIS,MLS#: 21304899
Facts & features
Interior
Bedrooms & bathrooms
- Bedrooms: 3
- Bathrooms: 1
- Full bathrooms: 1
Primary bedroom
- Features: Ceiling Fan(s), Walk-In Closet(s)
- Level: First
- Dimensions: 11 x 11
Bedroom
- Features: Ceiling Fan(s)
- Level: First
- Dimensions: 11 x 11
Bedroom
- Features: Ceiling Fan(s)
- Level: First
- Dimensions: 12 x 11
Other
- Features: Built-in Features, Dual Sinks, Granite Counters
- Level: First
- Dimensions: 11 x 5
Kitchen
- Features: Built-in Features, Granite Counters, Pantry
- Level: First
- Dimensions: 10 x 11
Living room
- Features: Ceiling Fan(s)
- Level: First
- Dimensions: 12 x 15
Heating
- Central, Electric
Cooling
- Central Air, Ceiling Fan(s), Electric
Appliances
- Included: Dishwasher, Electric Range, Electric Water Heater, Disposal, Microwave, Refrigerator
- Laundry: Washer Hookup, Dryer Hookup, Stacked
Features
- Built-in Features, Decorative/Designer Lighting Fixtures, Granite Counters, High Speed Internet, Kitchen Island, Open Floorplan, Pantry, Cable TV, Vaulted Ceiling(s), Walk-In Closet(s)
- Flooring: Luxury Vinyl Plank
- Windows: Window Coverings
- Has basement: No
- Has fireplace: No
Interior area
- Total interior livable area: 967 sqft
Video & virtual tour
Property
Parking
- Parking features: No Garage, On Street
Features
- Levels: One
- Stories: 1
- Patio & porch: Front Porch, Covered
- Pool features: None
Lot
- Size: 6,664 Square Feet
- Features: Back Yard, Lawn, Landscaped
Details
- Parcel number: 141635
Construction
Type & style
- Home type: SingleFamily
- Architectural style: Traditional,Detached
- Property subtype: Single Family Residence
Materials
- Foundation: Slab
- Roof: Composition
Condition
- Year built: 2018
Utilities & green energy
- Sewer: Public Sewer
- Water: Public
- Utilities for property: Sewer Available, Separate Meters, Water Available, Cable Available
Community & HOA
Community
- Security: Smoke Detector(s)
- Subdivision: Perrys J W 1st Add
HOA
- Has HOA: No
Location
- Region: Denison
Financial & listing details
- Price per square foot: $164/sqft
- Tax assessed value: $184,635
- Annual tax amount: $4,280
- Date on market: 6/24/2026
- Cumulative days on market: 97 days
- Listing terms: Cash,Conventional,FHA,VA Loan
- Road surface type: Asphalt
Estimated market value
$154,100
$146,000 - $162,000
$1,344/mo
Price history
| Date | Event | Price |
|---|---|---|
| 6/24/2026 | Listed for sale | $159,000$164/sqft |
Source: NTREIS #21304899 Report a problem | ||
Public tax history
| Year | Property taxes | Tax assessment |
|---|---|---|
| 2025 | $4,280 -2.7% | $184,635 -2.5% |
| 2024 | $4,400 +0.1% | $189,365 -2.4% |
| 2023 | $4,396 +8.8% | $194,019 +14.1% |
| 2022 | $4,039 +34.8% | $169,991 +40.8% |
| 2021 | $2,997 | $120,775 +1.6% |
| 2020 | -- | $118,841 +38.4% |
| 2019 | $2,266 | $85,896 +1714.8% |
| 2018 | -- | $4,733 +91.9% |
| 2017 | -- | $2,466 +68.1% |
| 2016 | -- | $1,467 |
| 2015 | -- | $1,467 |
| 2014 | -- | $1,467 +29.5% |
| 2013 | -- | $1,133 -24.5% |
| 2012 | -- | $1,500 |
| 2011 | -- | $1,500 |
| 2010 | -- | $1,500 |
| 2009 | -- | $1,500 |
| 2008 | -- | $1,500 |
| 2007 | -- | $1,500 +70.5% |
| 2006 | -- | $880 |
| 2005 | -- | $880 |
| 2004 | -- | $880 |
| 2002 | -- | $880 |
| 2001 | -- | $880 |
| 2000 | -- | $880 |
Find assessor info on the county website
Monthly payment
Est. payment
Payment breakdown
Explore the cost of this home by adjusting the details. Changes won't be saved.Climate risks
Neighborhood: 75020
Nearby schools
Schools provided by the listing agent
- Elementary: Terrell
- Middle: Henry Scott,Mcdaniel
- High: Denison
- District: Denison ISD
Source: NTREIS. This data may not be complete. We recommend contacting the local school district to confirm school assignments for this home.

Similar homes
- $159,5003 bd2 ba1.4k sqft304 W Texas St, Denison, TX 75020For Sale
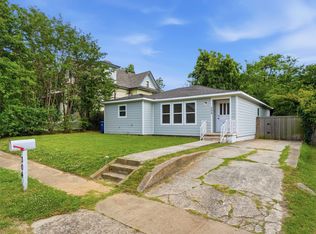 MLS ID #21275012, Harrison Sharp. NTREIS
 - $149,9003 bd2 ba1.1k sqft1120 W Owings St, Denison, TX 75020For Sale
 MLS ID #21317128, Kevin Alaimo. NTREIS
 - $169,5003 bd2 ba1.3k sqft1231 Oak Dr, Denison, TX 75020For Sale
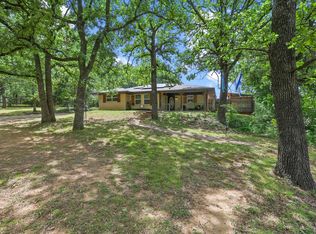 MLS ID #21259673, Spencer McDuffy. NTREIS
 - $182,0003 bd2 ba1.1k sqft709 W Hull St, Denison, TX 75020For Sale
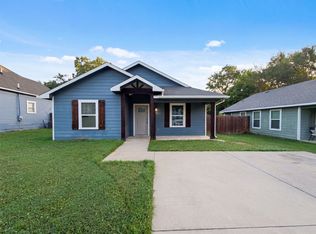 MLS ID #21310102, Amber Broadway. NTREIS
