HOME SWEET HOME! This beautifully updated home features an open-concept floor plan with 3 bedrooms and 2 bathrooms along with a convenient carport. Thoughtfully updated throughout, it features a brand-new roof, HVAC system, new energy-efficient windows, new plumbing, an upgraded electrical panel and service, and a foundation engineer’s report providing comfort and peace of mind for years to come. Inside, you’ll find new flooring throughout, along with new cabinets and countertops that give the home a fresh, modern and inviting feel.
Step outside to a freshly painted exterior and a backyard that offers enough room for you to relax, play, work, or garden. Conveniently located just minutes from historic downtown Denison, you’ll enjoy easy access to schools, parks and shopping.
With so many major updates already completed, this home is the perfect blend of style, comfort, and reliability. Don’t wait and miss the opportunity to make this home YOURS — schedule your showing today!
For sale
Price cut: $4K (9/13)
$165,000
811 W Day St, Denison, TX 75020
3beds
1,446sqft
Single Family Residence
Built in 1930
7,492 Square Feet Lot
$160,800 Zestimate®
$114/sqft
$-- HOA
What's special
Freshly painted exteriorNew flooring throughoutOpen-concept floor planNew energy-efficient windowsNew cabinets and countertopsHvac systemBrand-new roof
- 258 days
- 602
- 59
Zillow last checked:
Listing updated:
Listed by:
Chandra Jenkins 0754608 903-893-8174,
Compass RE Texas, LLC. 214-814-8100
Source: NTREIS,MLS#: 21152283
Facts & features
Interior
Bedrooms & bathrooms
- Bedrooms: 3
- Bathrooms: 2
- Full bathrooms: 2
Primary bedroom
- Level: First
- Dimensions: 14 x 14
Bedroom
- Level: First
- Dimensions: 11 x 12
Bedroom
- Level: First
- Dimensions: 14 x 9
Dining room
- Level: First
- Dimensions: 11 x 12
Kitchen
- Level: First
- Dimensions: 13 x 10
Living room
- Level: First
- Dimensions: 23 x 14
Appliances
- Included: Dishwasher, Electric Cooktop, Electric Water Heater, Microwave
Features
- Granite Counters, Kitchen Island, Open Floorplan, Walk-In Closet(s)
- Has basement: No
- Has fireplace: No
Interior area
- Total interior livable area: 1,446 sqft
Video & virtual tour
Property
Parking
- Total spaces: 1
- Parking features: Attached Carport
- Carport spaces: 1
Features
- Levels: One
- Stories: 1
- Pool features: None
Lot
- Size: 7,492 Square Feet
Details
- Parcel number: 145239
Construction
Type & style
- Home type: SingleFamily
- Architectural style: Other,Detached
- Property subtype: Single Family Residence
Materials
- Board & Batten Siding
Condition
- Year built: 1930
Utilities & green energy
- Sewer: Public Sewer
- Water: Public
- Utilities for property: Electricity Available, Sewer Available, Separate Meters, Water Available
Community & HOA
Community
- Subdivision: Laynes Add
HOA
- Has HOA: No
Location
- Region: Denison
Financial & listing details
- Price per square foot: $114/sqft
- Tax assessed value: $97,197
- Annual tax amount: $2,253
- Date on market: 1/23/2026
- Cumulative days on market: 158 days
Estimated market value
$160,800
$153,000 - $169,000
$1,488/mo
Price history
| Date | Event | Price |
|---|---|---|
| 9/13/2026 | Price change | $165,000-2.4%$114/sqft |
Source: NTREIS #21152283 Report a problem | ||
| 8/18/2026 | Price change | $169,000-2.9%$117/sqft |
Source: NTREIS #21152283 Report a problem | ||
| 8/4/2026 | Price change | $174,000-2.8%$120/sqft |
Source: NTREIS #21152283 Report a problem | ||
| 6/4/2026 | Listed for sale | $179,000$124/sqft |
Source: NTREIS #21152283 Report a problem | ||
| 6/2/2026 | Contingent | $179,000$124/sqft |
Source: NTREIS #21152283 Report a problem | ||
| 5/21/2026 | Price change | $179,000-5.3%$124/sqft |
Source: NTREIS #21152283 Report a problem | ||
| 4/22/2026 | Price change | $189,000-5%$131/sqft |
Source: NTREIS #21152283 Report a problem | ||
| 3/24/2026 | Price change | $199,000-4.8%$138/sqft |
Source: NTREIS #21152283 Report a problem | ||
| 3/9/2026 | Price change | $209,000-3.7%$145/sqft |
Source: NTREIS #21152283 Report a problem | ||
| 3/3/2026 | Price change | $217,000-2.7%$150/sqft |
Source: NTREIS #21152283 Report a problem | ||
| 1/23/2026 | Listed for sale | $223,000$154/sqft |
Source: NTREIS #21152283 Report a problem | ||
Public tax history
| Year | Property taxes | Tax assessment |
|---|---|---|
| 2025 | $2,253 -9.6% | $97,197 -9.4% |
| 2024 | $2,494 +14.6% | $107,337 +11.8% |
| 2023 | $2,176 +2.5% | $96,040 +7.5% |
| 2022 | $2,124 +38.7% | $89,379 +43.6% |
| 2021 | $1,531 | $62,227 +2.5% |
| 2020 | -- | $60,715 +8.8% |
| 2019 | $1,472 +219.2% | $55,803 +49.8% |
| 2018 | $461 +3.1% | $37,253 +124.1% |
| 2017 | $447 | $16,625 +17.7% |
| 2016 | $447 -13.7% | $14,127 -10.8% |
| 2015 | $518 | $15,832 -13.7% |
| 2014 | $518 | $18,349 +10.2% |
| 2013 | -- | $16,649 |
| 2012 | -- | $16,649 |
| 2011 | -- | $16,649 -43.3% |
| 2010 | -- | $29,382 -3.7% |
| 2009 | -- | $30,499 +33.4% |
| 2008 | -- | $22,866 -0.4% |
| 2007 | -- | $22,966 +8.2% |
| 2006 | -- | $21,216 +2.4% |
| 2005 | -- | $20,716 |
| 2004 | -- | $20,716 -11.4% |
| 2002 | -- | $23,379 -18.6% |
| 2001 | -- | $28,708 +59.4% |
| 2000 | -- | $18,010 |
Find assessor info on the county website
Monthly payment
Est. payment
Payment breakdown
Explore the cost of this home by adjusting the details. Changes won't be saved.Climate risks
Neighborhood: 75020
Nearby schools
Schools provided by the listing agent
- Elementary: Terrell
- Middle: Henry Scott,Mcdaniel
- High: Denison
- District: Denison ISD
Source: NTREIS. This data may not be complete. We recommend contacting the local school district to confirm school assignments for this home.

Similar homes
- $159,5003 bd2 ba1.2k sqft2530 W Elm St, Denison, TX 75020For Sale
 MLS ID #21400245, Megan Christensen. NTREIS
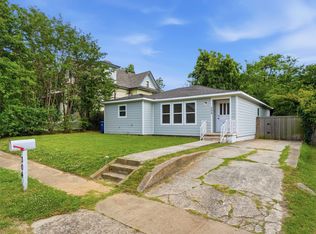
 - $159,5003 bd2 ba1.4k sqft304 W Texas St, Denison, TX 75020For Sale
 MLS ID #21275012, Harrison Sharp. NTREIS
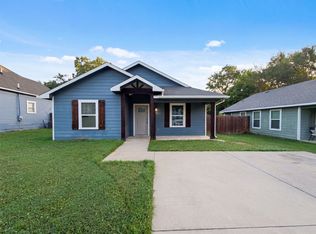
 - $182,0003 bd2 ba1.1k sqft709 W Hull St, Denison, TX 75020For Sale
 MLS ID #21310102, Amber Broadway. NTREIS
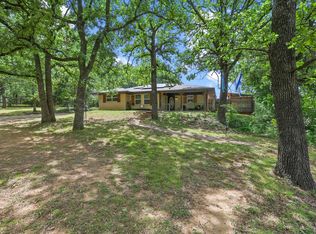
 - $169,5003 bd2 ba1.3k sqft1231 Oak Dr, Denison, TX 75020For Sale
 MLS ID #21259673, Spencer McDuffy. NTREIS
