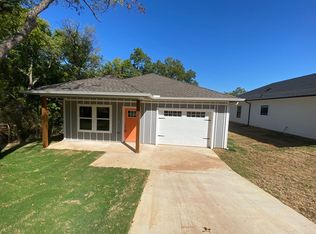
OUTSTANDING VALUE! 2024-BUILT HOME OFFERED BELOW MARKET VALUE FOR A QUICK SALE! Experience the charm of this beautiful Craftsman-style home, built in 2024, blending modern touches with timeless design. This inviting residence features three spacious bedrooms and two well-appointed bathrooms, ideal for family living and entertaining guests. Step through the impressive 8-foot entrance door to discover an open-concept layout accentuated by modern recessed lighting and an abundance of natural light pouring in through oversized, energy-efficient windows. The heart of the home showcases a stunning kitchen equipped with gleaming granite countertops, high-end stainless steel appliances, and a generous walk-in pantry. An elegant farmhouse sink and undercabinet lighting provide both function and ambiance, while the cozy coffee bar invites you to savor your morning brew. Throughout the home, you’ll find luxurious vinyl plank flooring that offers durability and style. The home's exterior is complemented by classic craftsman brick, shake and board & batten accents that enhance the home’s curb appeal. For added convenience, the split closet design includes ample storage space, and the ensuite bath boasts an oversized tile shower, providing a serene personal retreat. The separate laundry room and walk-in closets ensure that organization is effortless. Step into your private backyard, which is fully fenced for added security and privacy—perfect for family gatherings or quiet evenings outdoors. The home also comes equipped with an ADT security system, smart home features, and a Wi-Fi garage door opener for peace of mind and modern living. To top it all off, all of the energy-efficient appliances are included and not only contribute to a greener lifestyle but also help to reduce utility costs. SCHEDULE A TOUR TODAY!
Sold
Price Unknown
1225 W Johnson St, Denison, TX 75020
3beds
1,424sqft
Single Family Residence
Built in 2024
7,492 Square Feet Lot
$229,000 Zestimate®
$--/sqft
$1,661 Estimated rent
Home value
$229,000
$197,000 - $266,000
$1,661/mo
Zestimate® history
Owner options
List your home for rent
$1,661/mo
Rent Zestimate®
Find your next renter with Zillow Rental Manager. Plus, with online applications, you can quickly screen prospective tenants – for free.
$1,661/mo
Rent Zestimate®
Refinance and save
Refinancing to a lower rate could help reduce your monthly payments and save thousands over the life of the loan.
Explore your selling options
Work with a Zillow partner agent
Leverage their expertise and Zillow's premium Showcase listings to get your home seen by more buyers.
Get startedList with your own agent
Get your home in front of millions of buyers by listing it on Zillow.
Learn how to do itSell it yourself
Take full control of how buyers see your home on Zillow by listing For Sale by Owner (FSBO).
List your homeWhat's special
Craftsman-style homeClassic craftsman brickPrivate backyardAbundance of natural lightElegant farmhouse sinkGleaming granite countertopsModern recessed lighting
Zillow last checked:
Listing updated:
Listed by:
Victoria Woodard 0759282 903-786-6063,
HBL, Realtors 903-786-6063
Bought with:
Caden Phillips
Phillips Realty Group & Assoc
Source: NTREIS,MLS#: 20840057
Facts & features
Interior
Bedrooms & bathrooms
- Bedrooms: 3
- Bathrooms: 2
- Full bathrooms: 2
Primary bedroom
- Features: Closet Cabinetry, Ceiling Fan(s), En Suite Bathroom, Linen Closet, Separate Shower, Walk-In Closet(s)
- Level: First
- Dimensions: 17 x 13
Bedroom
- Features: Ceiling Fan(s), Walk-In Closet(s)
- Level: First
- Dimensions: 10 x 12
Bedroom
- Features: Ceiling Fan(s), Walk-In Closet(s)
- Level: First
- Dimensions: 14 x 10
Primary bathroom
- Features: Built-in Features, En Suite Bathroom, Granite Counters, Separate Shower
- Level: First
- Dimensions: 10 x 10
Dining room
- Features: Ceiling Fan(s)
- Level: First
- Dimensions: 16 x 6
Other
- Features: Built-in Features, Granite Counters
- Level: First
- Dimensions: 10 x 5
Kitchen
- Features: Breakfast Bar, Built-in Features, Granite Counters, Kitchen Island, Pantry, Walk-In Pantry
- Level: First
- Dimensions: 15 x 14
Laundry
- Features: Built-in Features
- Level: First
- Dimensions: 7 x 5
Living room
- Features: Ceiling Fan(s)
- Level: First
- Dimensions: 16 x 15
Heating
- Central, Electric, ENERGY STAR Qualified Equipment
Cooling
- Central Air, Ceiling Fan(s), Electric, ENERGY STAR Qualified Equipment
Appliances
- Included: Dryer, Dishwasher, Electric Range, Electric Water Heater, Disposal, Ice Maker, Microwave, Refrigerator, Washer
- Laundry: Washer Hookup, Electric Dryer Hookup, Laundry in Utility Room
Features
- Built-in Features, Decorative/Designer Lighting Fixtures, Granite Counters, High Speed Internet, Kitchen Island, Open Floorplan, Pantry, Smart Home, Cable TV, Walk-In Closet(s)
- Flooring: Luxury Vinyl Plank
- Windows: Window Coverings
- Has basement: No
- Has fireplace: No
Interior area
- Total interior livable area: 1,424 sqft
Property
Parking
- Total spaces: 1
- Parking features: Concrete, Direct Access, Door-Single, Driveway, Enclosed, Garage Faces Front, Garage, Garage Door Opener, Inside Entrance, Kitchen Level, Lighted, Private
- Attached garage spaces: 1
- Has uncovered spaces: Yes
Features
- Levels: One
- Stories: 1
- Patio & porch: Front Porch, Patio, Covered
- Exterior features: Lighting, Private Entrance, Private Yard
- Pool features: None
- Fencing: Back Yard,Fenced,Gate,Privacy,Wood
Lot
- Size: 7,492 Square Feet
- Dimensions: 150 x 50
- Features: Interior Lot, Landscaped, Subdivision, Few Trees
Details
- Parcel number: 141294
Construction
Type & style
- Home type: SingleFamily
- Architectural style: Craftsman,Detached
- Property subtype: Single Family Residence
Materials
- Brick, Fiber Cement
- Foundation: Slab
- Roof: Composition
Condition
- Year built: 2024
Utilities & green energy
- Sewer: Public Sewer
- Water: Public
- Utilities for property: Electricity Connected, Overhead Utilities, Phone Available, Sewer Available, Underground Utilities, Water Available, Cable Available
Green energy
- Energy efficient items: Appliances, HVAC, Insulation, Lighting, Roof, Thermostat, Water Heater, Windows
- Indoor air quality: Ventilation
Community & HOA
Community
- Features: Curbs, Sidewalks
- Security: Security System Owned, Security System, Carbon Monoxide Detector(s), Smoke Detector(s), Security Lights, Wireless
- Subdivision: Millers 2nd Add
HOA
- Has HOA: No
Location
- Region: Denison
Financial & listing details
- Tax assessed value: $270,418
- Annual tax amount: $768
- Date on market: 2/18/2025
- Cumulative days on market: 69 days
- Listing terms: Cash,Conventional,FHA,VA Loan
- Electric utility on property: Yes
Price history
| Date | Event | Price |
|---|---|---|
| 6/4/2025 | Sold | -- |
Source: NTREIS #20840057 Report a problem | ||
| 5/5/2025 | Pending sale | $245,000$172/sqft |
Source: NTREIS #20840057 Report a problem | ||
| 4/27/2025 | Contingent | $245,000$172/sqft |
Source: NTREIS #20840057 Report a problem | ||
| 4/17/2025 | Price change | $245,000-1.2%$172/sqft |
Source: NTREIS #20840057 Report a problem | ||
| 4/11/2025 | Price change | $248,000-0.8%$174/sqft |
Source: NTREIS #20840057 Report a problem | ||
| 3/17/2025 | Price change | $250,000-7.4%$176/sqft |
Source: NTREIS #20840057 Report a problem | ||
| 3/10/2025 | Price change | $270,000-1.8%$190/sqft |
Source: NTREIS #20840057 Report a problem | ||
| 2/26/2025 | Price change | $275,000-3.5%$193/sqft |
Source: NTREIS #20840057 Report a problem | ||
| 2/18/2025 | Listed for sale | $285,000+1.1%$200/sqft |
Source: NTREIS #20840057 Report a problem | ||
| 9/27/2024 | Sold | -- |
Source: NTREIS #20674787 Report a problem | ||
| 9/26/2024 | Pending sale | $282,000$198/sqft |
Source: NTREIS #20674787 Report a problem | ||
| 9/6/2024 | Contingent | $282,000$198/sqft |
Source: NTREIS #20674787 Report a problem | ||
| 8/12/2024 | Price change | $282,000-0.9%$198/sqft |
Source: NTREIS #20674787 Report a problem | ||
| 7/31/2024 | Price change | $284,500-1.6%$200/sqft |
Source: NTREIS #20674787 Report a problem | ||
| 7/17/2024 | Listed for sale | $289,000$203/sqft |
Source: NTREIS #20674787 Report a problem | ||
Public tax history
| Year | Property taxes | Tax assessment |
|---|---|---|
| 2025 | $6,269 | $270,418 +717.6% |
| 2024 | -- | $33,075 +15.6% |
| 2023 | $648 +33.5% | $28,613 +40% |
| 2022 | $486 +156.7% | $20,438 +101.9% |
| 2021 | $189 | $10,125 +35% |
| 2020 | -- | $7,500 +20.5% |
| 2019 | $164 | $6,225 +59.6% |
| 2018 | -- | $3,900 +123.6% |
| 2017 | -- | $1,744 -17% |
| 2016 | -- | $2,100 +107.3% |
| 2015 | -- | $1,013 |
| 2014 | -- | $1,013 -59.1% |
| 2013 | -- | $2,475 |
| 2012 | -- | $2,475 |
| 2011 | -- | $2,475 +65% |
| 2010 | -- | $1,500 |
| 2009 | -- | $1,500 |
| 2008 | -- | $1,500 |
| 2007 | -- | $1,500 +50% |
| 2006 | -- | $1,000 |
| 2005 | -- | $1,000 |
| 2004 | -- | $1,000 |
| 2002 | -- | $1,000 |
| 2001 | -- | $1,000 |
| 2000 | -- | $1,000 |
Find assessor info on the county website
Neighborhood: 75020
Nearby homes
- $220,900-- bd-- ba1.2k sqft1231 W Johnson St, Denison, TX 75020Off Market
- $218,6003 bd2 ba1.2k sqft1221 W Johnson St, Denison, TX 75020Off Market
- $228,9003 bd2 ba1.2k sqft1217 W Johnson St, Denison, TX 75020Off Market

- $224,600-- bd-- ba1.2k sqft1213 W Johnson St, Denison, TX 75020Off Market
- $234,4003 bd2 ba1.4k sqft1226 W Elm St, Denison, TX 75020Off Market
- $219,0003 bd2 ba1.4k sqft1226 W Elm St, Denison, TX 75020For Sale
- $---- bd-- ba-- sqft1230 W Elm St, Denison, TX 75020Sold
- $212,8003 bd2 ba1.2k sqft1220 W Elm St, Denison, TX 75020Off Market
Nearby schools
GreatSchools rating
- 2/10Terrell Elementary SchoolGrades: PK-4Distance: 0.9 mi
- 5/10Henry Scott MiddleGrades: 7-8Distance: 2.1 mi
- 5/10Denison High SchoolGrades: 9-12Distance: 2 mi
Schools provided by the listing agent
- Elementary: Terrell
- Middle: Henry Scott
- High: Denison
- District: Denison ISD
Source: NTREIS. This data may not be complete. We recommend contacting the local school district to confirm school assignments for this home.
Get a cash offer in 3 minutes
Find out how much your home could sell for in as little as 3 minutes with a no-obligation cash offer.
Estimated market value
$229,000
Get a cash offer in 3 minutes
Find out how much your home could sell for in as little as 3 minutes with a no-obligation cash offer.
Estimated market value
$229,000
- Texas
- Grayson County
- Denison
- 75020
- 1225 W Johnson St
