This one is ready to welcome you home! Featuring a remodeled 3-bedroom, 1-bath property offering modern updates while maintaining timeless charm. The inviting kitchen provides butcher block countertops, stainless steel appliances, and a fresh, functional design perfect for everyday living. The living room and bedrooms showcase refinished wood floors, adding warmth and character and the completely renovated bathroom features stylish built-in cabinetry and granite countertops, creating a clean and updated space. Ideally located just minutes from beautiful downtown Denison, this home offers easy access to local restaurants, shopping and entertainment. For anyone looking for comfort, character, and convenience, don't miss out on this opportunity!
For sale
Price cut: $5K (9/25)
$149,900
725 E Main St, Denison, TX 75021
3beds
1,152sqft
Single Family Residence
Built in 1958
7,187 Square Feet Lot
$-- Zestimate®
$130/sqft
$-- HOA
What's special
Stainless steel appliancesRefinished wood floorsGranite countertopsFresh functional designInviting kitchenCompletely renovated bathroomButcher block countertops
- 11 days
- 120
- 6
Likely to sell faster than
Zillow last checked:
Listing updated:
Listed by:
DIANE SNAVELY 0488316 903-818-1645,
Texoma Land & Home Team 903-818-1645
Source: NTREIS,MLS#: 21391449
Facts & features
Interior
Bedrooms & bathrooms
- Bedrooms: 3
- Bathrooms: 1
- Full bathrooms: 1
Primary bedroom
- Features: Ceiling Fan(s)
- Level: First
- Dimensions: 15 x 10
Bedroom
- Features: Ceiling Fan(s)
- Level: First
- Dimensions: 11 x 10
Bedroom
- Features: Ceiling Fan(s)
- Level: First
- Dimensions: 12 x 11
Dining room
- Level: First
- Dimensions: 8 x 11
Other
- Features: Built-in Features, Granite Counters
- Level: First
- Dimensions: 12 x 5
Kitchen
- Features: Pantry
- Level: First
- Dimensions: 11 x 14
Living room
- Features: Ceiling Fan(s)
- Level: First
- Dimensions: 12 x 17
Utility room
- Level: First
- Dimensions: 8 x 9
Heating
- Central
Cooling
- Central Air, Ceiling Fan(s)
Appliances
- Included: Dishwasher, Electric Range
- Laundry: Washer Hookup, Dryer Hookup
Features
- Cable TV
- Flooring: Concrete, Luxury Vinyl Plank, Wood
- Windows: Window Coverings
- Has basement: No
- Has fireplace: No
Interior area
- Total interior livable area: 1,152 sqft
Video & virtual tour
Property
Parking
- Parking features: Concrete, Driveway
Features
- Levels: One
- Stories: 1
- Patio & porch: Front Porch
- Pool features: None
- Fencing: Chain Link
Lot
- Size: 7,187 Square Feet
- Features: Interior Lot, Few Trees
Details
- Additional structures: Storage
- Parcel number: 142793
Construction
Type & style
- Home type: SingleFamily
- Architectural style: Ranch,Detached
- Property subtype: Single Family Residence
Materials
- Foundation: Pillar/Post/Pier, Slab
- Roof: Composition
Condition
- Resale
- Year built: 1958
Utilities & green energy
- Sewer: Public Sewer
- Water: Public
- Utilities for property: Sewer Available, Water Available, Cable Available
Community & HOA
Community
- Subdivision: Perrys Ed 1st Add
HOA
- Has HOA: No
Location
- Region: Denison
Financial & listing details
- Price per square foot: $130/sqft
- Tax assessed value: $94,988
- Annual tax amount: $2,218
- Date on market: 9/20/2026
- Cumulative days on market: 12 days
- Road surface type: Asphalt
Estimated market value
Not available
Estimated sales range
Not available
$1,410/mo
Price history
| Date | Event | Price |
|---|---|---|
| 9/25/2026 | Price change | $149,900-3.2%$130/sqft |
Source: NTREIS #21391449 Report a problem | ||
| 9/20/2026 | Listed for sale | $154,900$134/sqft |
Source: NTREIS #21391449 Report a problem | ||
| 9/16/2009 | Sold | -- |
Source: Agent Provided Report a problem | ||
Public tax history
| Year | Property taxes | Tax assessment |
|---|---|---|
| 2025 | $2,202 -0.3% | $94,988 -0.1% |
| 2024 | $2,210 -9.5% | $95,102 -11.7% |
| 2023 | $2,441 +35.6% | $107,737 +42.3% |
| 2022 | $1,799 +85.2% | $75,735 +41% |
| 2021 | $972 | $53,726 +0.9% |
| 2020 | -- | $53,222 +8.5% |
| 2019 | $904 +9.7% | $49,075 -6.6% |
| 2018 | $824 +29.7% | $52,537 +7.9% |
| 2017 | $636 | $48,692 +2.3% |
| 2016 | $636 -19.1% | $47,601 +28.5% |
| 2015 | $785 | $37,053 |
| 2014 | $785 | $37,053 +2.2% |
| 2013 | -- | $36,266 |
| 2012 | -- | $36,266 +15% |
| 2011 | -- | $31,541 -26.8% |
| 2010 | -- | $43,063 +86.5% |
| 2009 | -- | $23,087 |
| 2008 | -- | $23,087 |
| 2007 | -- | $23,087 -5.4% |
| 2006 | -- | $24,417 +52% |
| 2005 | -- | $16,069 +10% |
| 2004 | -- | $14,608 +21% |
| 2002 | -- | $12,073 +0.1% |
| 2001 | -- | $12,055 +8.9% |
| 2000 | -- | $11,069 |
Find assessor info on the county website
Monthly payment
Est. payment
Payment breakdown
Explore the cost of this home by adjusting the details. Changes won't be saved.Climate risks
Neighborhood: 75021
Nearby schools
Schools provided by the listing agent
- Elementary: Terrell
- Middle: Henry Scott,Mcdaniel
- High: Denison
- District: Denison ISD
Source: NTREIS. This data may not be complete. We recommend contacting the local school district to confirm school assignments for this home.
Similar homes
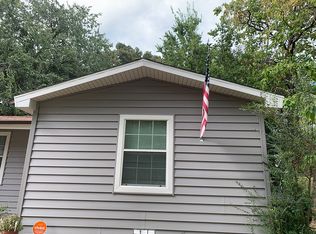
- $179,5003 bd2 ba1.1k sqft515 E Day St, Denison, TX 75021For Sale
 MLS ID #21388990, Pamela Young. NTREIS
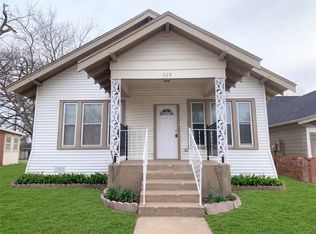
 - $169,0003 bd1 ba1.2k sqft618 E Woodard St, Denison, TX 75021For Sale
 MLS ID #21386500, Samir Bauta. NTREIS
 - $152,5003 bd1 ba1k sqft520 E Day St, Denison, TX 75021For Sale
 MLS ID #21363838, Alessandria De La Rosa. NTREIS
 - $175,0003 bd2 ba1k sqft1901 E Texas St, Denison, TX 75021For Sale
 MLS ID #21370913, Evan Martin. NTREIS
