A charming and very well maintained 3 bedroom, 2 bath home with new construction homes throughout the neighborhood. Quiet, conveniently located property for any family to call their own. Only one owner occupied this home from its original 1963 new construction status. The bedrooms are very large, family room is very spacious, kitchen with attached dining room is spacious and a very nice and large covered, screened in porch for outdoor entertainment just off the dining area. This home has been cared for with love still to this day. New gas top range, oven, refrigerator, dishwasher just installed along with a f full size washer and dryer all convey with property. Bring your design and taste to this meticulous, move in ready home. Must see at a really good price to sell quickly.
For sale
$179,500
515 E Day St, Denison, TX 75021
3beds
1,167sqft
Single Family Residence
Built in 1963
7,405 Square Feet Lot
$-- Zestimate®
$154/sqft
$-- HOA
What's special
- 6 days
- 126
- 9
Likely to sell faster than
Zillow last checked:
Listing updated:
Listed by:
Pamela Young 0800863 903-893-8174,
Compass RE Texas, LLC. 214-814-8100
Source: NTREIS,MLS#: 21388990
Facts & features
Interior
Bedrooms & bathrooms
- Bedrooms: 3
- Bathrooms: 2
- Full bathrooms: 2
Primary bedroom
- Features: Ceiling Fan(s)
- Level: First
- Dimensions: 15 x 11
Bedroom
- Features: Ceiling Fan(s)
- Level: First
- Dimensions: 12 x 14
Bedroom
- Features: Ceiling Fan(s)
- Level: First
- Dimensions: 12 x 13
Primary bathroom
- Features: Built-in Features, Walk-In Shower
- Level: First
- Dimensions: 6 x 6
Dining room
- Level: First
- Dimensions: 14 x 8
Other
- Features: Built-in Features, Linen Closet, Solid Surface Counters
- Level: First
- Dimensions: 11 x 5
Kitchen
- Features: Built-in Features, Eat-in Kitchen, Kitchen Island, Solid Surface Counters
- Level: First
- Dimensions: 14 x 13
Living room
- Level: First
- Dimensions: 12 x 19
Sunroom
- Level: First
- Dimensions: 26 x 12
Heating
- Natural Gas
Cooling
- Attic Fan, Central Air
Appliances
- Included: Some Gas Appliances, Dryer, Dishwasher, Gas Cooktop, Disposal, Gas Oven, Gas Range, Gas Water Heater, Microwave, Plumbed For Gas, Refrigerator, Washer
- Laundry: Washer Hookup, Dryer Hookup, GasDryer Hookup, Laundry in Utility Room
Features
- Decorative/Designer Lighting Fixtures, Eat-in Kitchen, High Speed Internet, Kitchen Island, Cable TV
- Flooring: Carpet, Laminate
- Windows: Window Coverings
- Has basement: No
- Has fireplace: No
Interior area
- Total interior livable area: 1,167 sqft
Video & virtual tour
Property
Parking
- Total spaces: 1
- Parking features: Attached Carport, Additional Parking, Concrete, Direct Access, Driveway, No Garage
- Carport spaces: 1
Features
- Levels: One
- Stories: 1
- Patio & porch: Covered, Enclosed, Screened, Side Porch
- Pool features: None
Lot
- Size: 7,405 Square Feet
- Dimensions: 7500
- Features: Cleared, Landscaped, Few Trees
Details
- Parcel number: 146440
Construction
Type & style
- Home type: SingleFamily
- Architectural style: Ranch,Detached
- Property subtype: Single Family Residence
Materials
- Aluminum Siding, Rock, Stone
- Foundation: Pillar/Post/Pier
- Roof: Composition
Condition
- Resale
- Year built: 1963
Utilities & green energy
- Sewer: Public Sewer
- Water: Public
- Utilities for property: Electricity Available, Sewer Available, Water Available, Cable Available
Community & HOA
Community
- Features: Curbs
- Subdivision: Winans
HOA
- Has HOA: No
Location
- Region: Denison
Financial & listing details
- Price per square foot: $154/sqft
- Tax assessed value: $148,798
- Annual tax amount: $225
- Date on market: 9/25/2026
- Listing terms: Cash,Conventional,FHA,VA Loan
- Exclusions: Furnishings may be purchased separately as a non-realty item.
Estimated market value
Not available
Estimated sales range
Not available
$1,576/mo
Price history
| Date | Event | Price |
|---|---|---|
| 9/25/2026 | Listed for sale | $179,500$154/sqft |
Source: NTREIS #21388990 Report a problem | ||
Public tax history
| Year | Property taxes | Tax assessment |
|---|---|---|
| 2025 | $225 | $129,390 +10% |
| 2024 | $225 | $117,627 +10% |
| 2023 | $225 | $106,934 +10% |
| 2022 | $225 | $97,213 +10% |
| 2021 | $225 | $88,375 +10% |
| 2020 | -- | $80,341 +10% |
| 2019 | $225 | $73,037 -9% |
| 2018 | -- | $80,224 +14.7% |
| 2017 | -- | $69,945 +4.5% |
| 2016 | -- | $66,920 +34.1% |
| 2015 | -- | $49,885 |
| 2014 | -- | $49,885 |
| 2013 | -- | $49,885 -6.1% |
| 2012 | -- | $53,153 -0.4% |
| 2011 | -- | $53,372 |
| 2010 | -- | $53,372 +50.2% |
| 2009 | -- | $35,537 +13.8% |
| 2008 | -- | $31,228 -9% |
| 2007 | -- | $34,328 -6.8% |
| 2006 | -- | $36,825 |
| 2005 | -- | $36,825 +7.4% |
| 2004 | -- | $34,288 +24.6% |
| 2002 | -- | $27,511 |
| 2001 | -- | $27,511 +4.7% |
| 2000 | -- | $26,279 |
Find assessor info on the county website
Monthly payment
Est. payment
Payment breakdown
Explore the cost of this home by adjusting the details. Changes won't be saved.Climate risks
Neighborhood: 75021
Nearby schools
Schools provided by the listing agent
- Elementary: Mayes
- Middle: Henry Scott
- High: Denison
- District: Denison ISD
Source: NTREIS. This data may not be complete. We recommend contacting the local school district to confirm school assignments for this home.

Similar homes
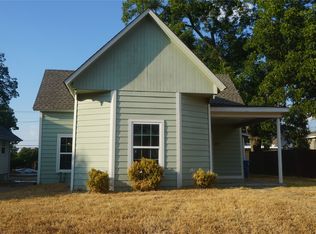
- $175,0003 bd2 ba1k sqft1901 E Texas St, Denison, TX 75021For Sale
 MLS ID #21370913, Evan Martin. NTREIS
 - $167,5003 bd2 ba1.1k sqft127 E Hull St, Denison, TX 75021For Sale
 MLS ID #21390769, Melissa Horner. NTREIS
 - $169,0003 bd1 ba1.2k sqft618 E Woodard St, Denison, TX 75021For Sale
 MLS ID #21386500, Samir Bauta. NTREIS
 - $149,9003 bd1 ba1.1k sqft725 E Main St, Denison, TX 75021For Sale
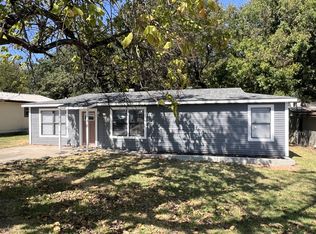 MLS ID #21391449, DIANE SNAVELY. NTREIS
