Beautiful New Construction 3 Bedroom Home in Denison Welcome to this stunning 2023 built 3-bedroom, 2-bathroom home located in Denison, Texas. Designed with both style and functionality in mind, this home features a spacious open-concept floor plan that creates a seamless flow between the living, dining, and kitchen areas. The modern kitchen is a true highlight, complete with stainless steel appliances, a large center island, and sleek granite countertops, making it perfect for cooking, entertaining, and everyday living. Wood-style flooring runs throughout the home, offering durability and a clean, contemporary look. Each bedroom is generously sized and includes walk-in closets, providing ample storage and comfort. The primary suite offers a private retreat with plenty of space to relax and unwind. Additional features include a spacious 2-car garage, providing secure parking and extra storage. As a newer build, everything in the home is fresh, modern, and move-in ready. Conveniently located near local shopping, dining, and major roadways, this home offers both comfort and accessibility. Schedule your showing today. This home will not last long.
For sale
$199,999
413 E Hull St, Denison, TX 75021
3beds
1,280sqft
Single Family Residence
Built in 2022
7,405 Square Feet Lot
$-- Zestimate®
$156/sqft
$-- HOA
What's special
Stainless steel appliancesSpacious open-concept floor planSleek granite countertopsModern kitchenLarge center islandWalk-in closets
- 22 days
- 223
- 41
Zillow last checked:
Listing updated:
Listed by:
Bernard Bell 0718117 972-480-8280,
OmniKey Realty, LLC. 972-480-8280
Source: NTREIS,MLS#: 21421037
Facts & features
Interior
Bedrooms & bathrooms
- Bedrooms: 3
- Bathrooms: 2
- Full bathrooms: 2
Primary bedroom
- Level: First
- Dimensions: 0 x 0
Living room
- Level: First
- Dimensions: 0 x 0
Heating
- Central
Cooling
- Central Air
Appliances
- Included: Dishwasher, Electric Range, Microwave
Features
- Eat-in Kitchen
- Has basement: No
- Has fireplace: No
Interior area
- Total interior livable area: 1,280 sqft
Video & virtual tour
Property
Parking
- Total spaces: 2
- Parking features: Driveway
- Attached garage spaces: 2
Features
- Levels: One
- Stories: 1
- Pool features: None
Lot
- Size: 7,405 Square Feet
Details
- Parcel number: 443967
Construction
Type & style
- Home type: SingleFamily
- Architectural style: Detached
- Property subtype: Single Family Residence
- Attached to another structure: Yes
Condition
- Year built: 2022
Utilities & green energy
- Sewer: Public Sewer
- Water: Public
- Utilities for property: Sewer Available, Water Available
Community & HOA
Community
- Subdivision: Old Madonna Add
HOA
- Has HOA: No
Location
- Region: Denison
Financial & listing details
- Price per square foot: $156/sqft
- Tax assessed value: $5,724
- Annual tax amount: $5,757
- Date on market: 10/27/2026
- Cumulative days on market: 22 days
Estimated market value
Not available
Estimated sales range
Not available
Not available
Price history
| Date | Event | Price |
|---|---|---|
| 10/27/2026 | Listed for sale | $199,999-16.7%$156/sqft |
Source: NTREIS #21421037 Report a problem | ||
| 4/13/2023 | Listing removed | -- |
Source: NTREIS #20203072 Report a problem | ||
| 4/13/2023 | Listed for sale | $239,990$187/sqft |
Source: NTREIS #20203072 Report a problem | ||
| 1/17/2023 | Pending sale | $239,990$187/sqft |
Source: NTREIS #20203072 Report a problem | ||
| 11/8/2022 | Listed for sale | $239,990$187/sqft |
Source: NTREIS #20203072 Report a problem | ||
Public tax history
| Year | Property taxes | Tax assessment |
|---|---|---|
| 2022 | $136 | $5,724 +23.3% |
| 2021 | -- | $4,643 |
| 2020 | -- | $4,643 |
| 2019 | $122 | $4,643 +1.4% |
| 2018 | -- | $4,579 +44% |
| 2017 | -- | $3,180 |
Find assessor info on the county website
Monthly payment
Est. payment
Payment breakdown
Explore the cost of this home by adjusting the details. Changes won't be saved.Climate risks
Neighborhood: 75021
Nearby schools
Schools provided by the listing agent
- Elementary: Lamar
- Middle: Henry Scott
- High: Denison
- District: Denison ISD
Source: NTREIS. This data may not be complete. We recommend contacting the local school district to confirm school assignments for this home.

Similar homes
- $205,0003 bd2 ba1.2k sqft304 E Hull St, Denison, TX 75021For Sale
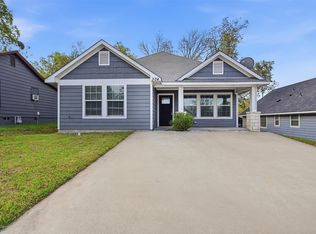 MLS ID #21424652, Greg Parks. NTREIS
- $210,0003 bd2 ba1.3k sqft324 E Munson St, Denison, TX 75021For Sale
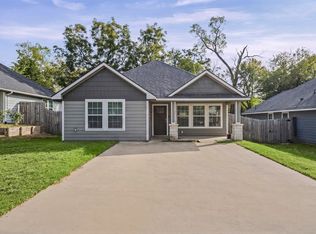 MLS ID #21420245, Grace Dennis. NTREIS
- $199,0003 bd2 ba1.1k sqft106 E Heron St, Denison, TX 75021For Sale
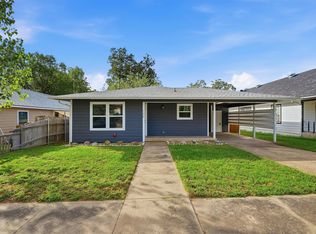 MLS ID #21417591, Greg Parks. NTREIS
- $212,5003 bd2 ba1.2k sqft729 E Sears St, Denison, TX 75021For Sale
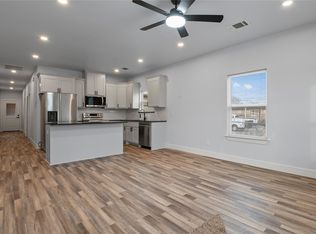 MLS ID #21437803, Joel Aguilar. NTREIS
