Located just minutes from Downtown Denison, this 3 bedroom, 2 bath home offers a great combination of convenience and comfortable living. Enjoy being close to local shopping, restaurants, schools, and several nearby parks, while still coming home to a quiet street. Completed in 2023, the home features an open floor plan with a spacious kitchen offering granite countertops, stainless steel appliances including a refrigerator, energy efficient appliances, and a center island with plenty of room for gathering. The primary suite includes a private ensuite bath and walk in closet, and the attached 2 car garage provides additional storage and convenience. Out back, you'll find a nice sized yard with plenty of room to play, entertain, or create an outdoor space of your own. With a newer build, a functional layout, and a location close to everything Denison has to offer, this home is ready for its next owner.
For sale
Price cut: $5K (9/25)
$207,900
414 E Munson St, Denison, TX 75020
3beds
1,197sqft
Single Family Residence
Built in 2023
7,405 Square Feet Lot
$206,500 Zestimate®
$174/sqft
$-- HOA
What's special
Open floor planStainless steel appliancesGranite countertopsSpacious kitchenWalk in closetEnergy efficient appliances
- 39 days
- 137
- 9
Zillow last checked:
Listing updated:
Listed by:
Shannon Gladen 0685485 903-224-5171,
Easy Life Realty 903-224-5171
Source: NTREIS,MLS#: 21367775
Facts & features
Interior
Bedrooms & bathrooms
- Bedrooms: 3
- Bathrooms: 2
- Full bathrooms: 2
Primary bedroom
- Features: Ceiling Fan(s), En Suite Bathroom, Walk-In Closet(s)
- Level: First
- Dimensions: 14 x 13
Bedroom
- Features: Ceiling Fan(s)
- Level: First
- Dimensions: 14 x 11
Bedroom
- Features: Ceiling Fan(s)
- Level: First
- Dimensions: 11 x 10
Kitchen
- Level: First
- Dimensions: 15 x 13
Living room
- Level: First
- Dimensions: 16 x 15
Heating
- Central, Electric
Cooling
- Central Air, Ceiling Fan(s), Electric
Appliances
- Included: Dishwasher, Electric Range, Disposal, Microwave, Refrigerator
- Laundry: Washer Hookup, Electric Dryer Hookup, In Hall
Features
- Eat-in Kitchen, Granite Counters, High Speed Internet, Kitchen Island, Open Floorplan, Cable TV, Walk-In Closet(s)
- Flooring: Vinyl
- Windows: Window Coverings
- Has basement: No
- Has fireplace: No
Interior area
- Total interior livable area: 1,197 sqft
Video & virtual tour
Property
Parking
- Total spaces: 2
- Parking features: Covered, Driveway, Garage Faces Front, Garage, Inside Entrance, On Street
- Attached garage spaces: 2
Features
- Levels: One
- Stories: 1
- Patio & porch: Covered, Front Porch
- Pool features: None
- Fencing: None
Lot
- Size: 7,405 Square Feet
- Features: Interior Lot
Details
- Parcel number: 443959
Construction
Type & style
- Home type: SingleFamily
- Architectural style: Detached
- Property subtype: Single Family Residence
Materials
- Vinyl Siding
- Foundation: Slab
- Roof: Composition
Condition
- Resale
- Year built: 2023
Utilities & green energy
- Sewer: Public Sewer
- Water: Public
- Utilities for property: Sewer Available, Water Available, Cable Available
Community & HOA
Community
- Features: Curbs
- Security: Smoke Detector(s)
- Subdivision: Old Madonna Add
HOA
- Has HOA: No
Location
- Region: Denison
Financial & listing details
- Price per square foot: $174/sqft
- Tax assessed value: $247,977
- Annual tax amount: $5,748
- Date on market: 8/24/2026
- Cumulative days on market: 40 days
- Listing terms: Cash,Conventional,FHA,VA Loan
Estimated market value
$206,500
$196,000 - $217,000
$1,498/mo
Price history
| Date | Event | Price |
|---|---|---|
| 9/25/2026 | Price change | $207,900-2.3%$174/sqft |
Source: NTREIS #21367775 Report a problem | ||
| 9/15/2026 | Price change | $212,900-2.3%$178/sqft |
Source: NTREIS #21367775 Report a problem | ||
| 8/24/2026 | Listed for sale | $217,900$182/sqft |
Source: NTREIS #21367775 Report a problem | ||
Public tax history
| Year | Property taxes | Tax assessment |
|---|---|---|
| 2025 | $5,748 +0.5% | $247,977 +0.8% |
| 2024 | $5,718 -5% | $246,096 -7.3% |
| 2023 | $6,017 | $265,580 |
Find assessor info on the county website
Monthly payment
Est. payment
Payment breakdown
Explore the cost of this home by adjusting the details. Changes won't be saved.Climate risks
Neighborhood: 75020
Nearby schools
Schools provided by the listing agent
- Elementary: Lamar
- Middle: Henry Scott,Mcdaniel
- High: Denison
- District: Denison ISD
Source: NTREIS. This data may not be complete. We recommend contacting the local school district to confirm school assignments for this home.

Similar homes
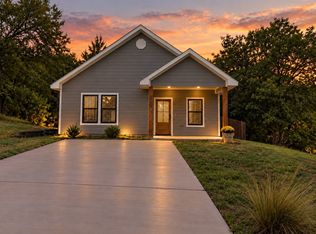
- $199,0003 bd2 ba1.5k sqft806 W Gandy St, Denison, TX 75020For Sale
 MLS ID #21400964, Angie Patton. NTREIS
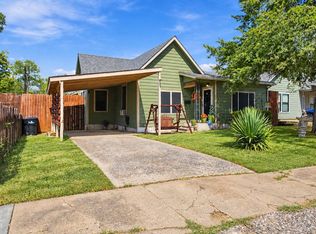
 - $218,0003 bd2 ba1.1k sqft225 E Washington St, Denison, TX 75021For Sale
 MLS ID #21370523, Megan Christensen. NTREIS
 - $239,0003 bd2 ba1.2k sqft215 W Munson St, Denison, TX 75020For Sale
 MLS ID #21397056, Clay Cecil. NTREIS
 - $199,9003 bd2 ba1.3k sqft1303 Lafayette Dr, Denison, TX 75020For Sale
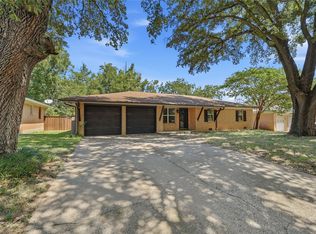 MLS ID #21391354, Debbie Ritchie. NTREIS
