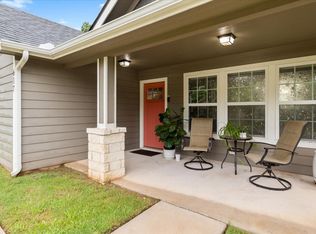
Charming Craftsman-Style Home – Just 3 Minutes from Downtown Denison! Welcome to 621 E Morton Street! Built in 2022, this beautifully maintained 3 bedroom, 2 full bath Craftsman-style home offers the perfect combination of modern finishes, comfortable living, and a fantastic location. Step inside to an inviting open floor plan featuring wood-look tile flooring throughout, neutral colors, and plenty of natural light. The kitchen features granite countertops, white cabinetry, stainless steel appliances, and a stylish tile backsplash. Both bathrooms offer attractive finishes, including granite countertops and beautifully tiled showers. Outside, enjoy a spacious, fully fenced backyard with plenty of room to relax or entertain. Spray foam insulation helps keep the home cool during the Texas summers and improves energy efficiency year-round. Location is a major highlight! Just 3 minutes from historic Downtown Denison, you'll enjoy easy access to the Katy Depot and the vibrant Main Street district, filled with locally owned restaurants, boutique shopping, live music, and entertainment. Explore community events, seasonal festivals, farmers markets, and the many exciting improvements taking place as Downtown Denison continues to grow. Whether you're grabbing dinner, shopping local, or enjoying a weekend event, there's always something to discover just minutes from home. Clean, well maintained, and move-in ready, this home offers the charm of an established neighborhood with the benefits of newer construction and convenient access to everything Downtown Denison has to offer. Schedule your private showing today!
For sale
$210,000
621 E Morton St, Denison, TX 75021
3beds
1,279sqft
Single Family Residence
Built in 2022
5,227 Square Feet Lot
$206,600 Zestimate®
$164/sqft
$-- HOA
What's special
Spacious fully fenced backyardWood-look tile flooring throughoutStainless steel appliancesInviting open floor planPlenty of natural lightStylish tile backsplashKitchen features granite countertops
- 13 days
- 132
- 23
Likely to sell faster than
Zillow last checked:
Listing updated:
Listed by:
Leslie Remy 0612290 214-744-3990,
Astra Realty LLC 214-744-3990
Source: NTREIS,MLS#: 21431285
Facts & features
Interior
Bedrooms & bathrooms
- Bedrooms: 3
- Bathrooms: 2
- Full bathrooms: 2
Primary bedroom
- Level: First
- Dimensions: 15 x 15
Living room
- Level: First
- Dimensions: 20 x 15
Heating
- Central
Cooling
- Central Air
Appliances
- Included: Dishwasher, Disposal, Microwave, Refrigerator
Features
- Eat-in Kitchen, Granite Counters, High Speed Internet, Open Floorplan, Pantry, Walk-In Closet(s)
- Flooring: Tile
- Windows: Window Coverings
- Has basement: No
- Has fireplace: No
Interior area
- Total interior livable area: 1,279 sqft
Video & virtual tour
Property
Parking
- Parking features: Driveway
Features
- Levels: One
- Stories: 1
- Exterior features: Rain Gutters
- Pool features: None
- Fencing: Back Yard,Wood
Lot
- Size: 5,227 Square Feet
- Features: Back Yard, Lawn, Level
Details
- Parcel number: 142317
Construction
Type & style
- Home type: SingleFamily
- Architectural style: Craftsman,Detached
- Property subtype: Single Family Residence
Materials
- Board & Batten Siding
- Foundation: Slab
- Roof: Composition
Condition
- Year built: 2022
Utilities & green energy
- Sewer: Public Sewer
- Water: Public
- Utilities for property: Sewer Available, Water Available
Community & HOA
Community
- Features: Curbs
- Subdivision: Perrys Ed 1st Add
HOA
- Has HOA: No
Location
- Region: Denison
Financial & listing details
- Price per square foot: $164/sqft
- Tax assessed value: $200,830
- Date on market: 11/8/2026
- Cumulative days on market: 13 days
Estimated market value
$206,600
$196,000 - $217,000
$1,506/mo
Price history
| Date | Event | Price |
|---|---|---|
| 11/9/2026 | Listed for rent | $1,600$1/sqft |
Source: Zillow Rentals Report a problem | ||
| 11/8/2026 | Listed for sale | $210,000$164/sqft |
Source: NTREIS #21431285 Report a problem | ||
| 12/17/2020 | Sold | -- |
Source: Agent Provided Report a problem | ||
Public tax history
| Year | Property taxes | Tax assessment |
|---|---|---|
| 2026 | -- | $200,830 -1.5% |
| 2025 | $4,697 -0.9% | $203,979 |
| 2024 | $4,739 -5.6% | $203,979 -7.9% |
| 2023 | $5,020 | $221,580 +831.7% |
| 2022 | -- | $23,783 +32.1% |
| 2021 | $271 | $18,008 +67.3% |
| 2020 | -- | $10,763 +166.2% |
| 2019 | $107 -73.6% | $4,043 |
| 2018 | $403 +32.4% | $4,043 -72.2% |
| 2017 | $304 | $14,535 +9.8% |
| 2016 | $304 0% | $13,234 +22.8% |
| 2015 | $305 | $10,779 |
| 2014 | $305 | $10,779 -39.1% |
| 2013 | -- | $17,712 |
| 2012 | -- | $17,712 -0.1% |
| 2011 | -- | $17,723 |
| 2010 | -- | $17,723 -15.6% |
| 2009 | -- | $21,005 |
| 2008 | -- | $21,005 +7.9% |
| 2007 | -- | $19,465 -16% |
| 2006 | -- | $23,165 |
| 2005 | -- | $23,165 |
| 2004 | -- | $23,165 -7.9% |
| 2002 | -- | $25,165 +25.8% |
| 2001 | -- | $19,999 +5.1% |
| 2000 | -- | $19,034 |
Find assessor info on the county website
Monthly payment
Est. payment
Payment breakdown
Explore the cost of this home by adjusting the details. Changes won't be saved.Climate risks
Neighborhood: 75021
Nearby schools
Schools provided by the listing agent
- Elementary: Terrell
- Middle: Henry Scott,Mcdaniel
- High: Denison
- District: Denison ISD
Source: NTREIS. This data may not be complete. We recommend contacting the local school district to confirm school assignments for this home.


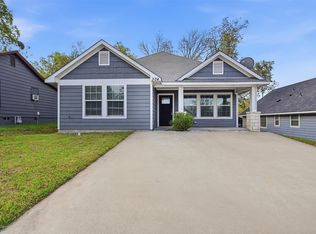
Similar homes
- $205,0003 bd2 ba1.2k sqft304 E Hull St, Denison, TX 75021For Sale
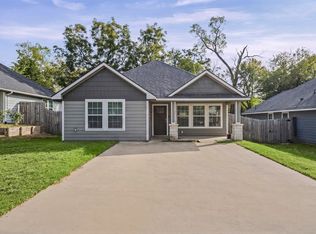
 MLS ID #21424652, Greg Parks. NTREIS
- $210,0003 bd2 ba1.3k sqft324 E Munson St, Denison, TX 75021For Sale
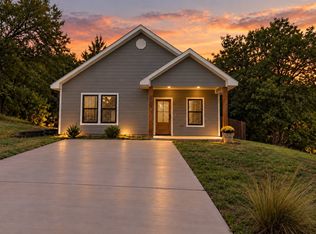
 MLS ID #21420245, Grace Dennis. NTREIS
- $218,0003 bd2 ba1.1k sqft225 E Washington St, Denison, TX 75021For Sale
 MLS ID #21370523, Megan Christensen. NTREIS
- $179,9903 bd2 ba1.1k sqft722 E Woodard St, Denison, TX 75021For Sale
 MLS ID #21367376, Will Clark. NTREIS
