1940 Historic Charmer in Denison! This beautiful two story home has the original features--hardwood flooring, staircase and an arched doorway--that bring personality plus. Living and entertaining are easy with a grand 9x9 entry leading to either the living room with a cozy wood-burning fireplace, or kitchen. The floorplan then flows to the dining room and first sunroom. The sunroom and back door both lead to the expansive composite deck which extends across the back of the house for outdoor entertaining. All three bedrooms are nestled upstairs with an additional full bathroom and another (yes, there are two) sunroom off the third bedroom. This home has been lovingly maintained including a 2021 roof with hail resistant shingles, triple pane argon windows, completely remodeled first floor sunroom, brand new water heater (September 2026) and more. A list of improvements and updates is attached in MLS. This darling home is in the heart of Denison, Texas and a brisk walk to its historic, award-winning downtown shopping and entertainment district.
For sale
$290,000
1325 W Main St, Denison, TX 75020
3beds
2,260sqft
Single Family Residence
Built in 1940
6,011 Square Feet Lot
$281,300 Zestimate®
$128/sqft
$-- HOA
What's special
Hardwood flooringOriginal featuresDining roomFirst sunroomTriple pane argon windowsArched doorway
- 111 days
- 188
- 21
Zillow last checked:
Listing updated:
Listed by:
Jennifer Knott 0637843 903-200-5550,
RE/MAX Signature Properties 903-200-5550
Source: NTREIS,MLS#: 21305771
Facts & features
Interior
Bedrooms & bathrooms
- Bedrooms: 3
- Bathrooms: 3
- Full bathrooms: 2
- 1/2 bathrooms: 1
Primary bedroom
- Features: Ceiling Fan(s), En Suite Bathroom
- Level: Second
- Dimensions: 13 x 14
Bedroom
- Features: Ceiling Fan(s)
- Level: Second
- Dimensions: 13 x 14
Bedroom
- Level: Second
- Dimensions: 10 x 11
Primary bathroom
- Level: Second
- Dimensions: 10 x 6
Dining room
- Level: First
- Dimensions: 12 x 13
Other
- Level: Second
- Dimensions: 8 x 6
Half bath
- Level: First
- Dimensions: 7 x 4
Kitchen
- Level: First
- Dimensions: 13 x 9
Living room
- Features: Fireplace
- Level: First
- Dimensions: 20 x 13
Sunroom
- Level: Second
- Dimensions: 9 x 10
Sunroom
- Level: First
- Dimensions: 15 x 14
Utility room
- Level: First
- Dimensions: 11 x 9
Heating
- Central
Cooling
- Central Air, Ceiling Fan(s)
Appliances
- Included: Dishwasher, Electric Range, Electric Water Heater, Refrigerator
- Laundry: Laundry in Utility Room
Features
- High Speed Internet, Cable TV, Walk-In Closet(s)
- Flooring: Luxury Vinyl Plank, Wood
- Has basement: No
- Number of fireplaces: 1
- Fireplace features: Wood Burning
Interior area
- Total interior livable area: 2,260 sqft
Video & virtual tour
Property
Parking
- Total spaces: 2
- Parking features: Driveway, Garage, On Street
- Garage spaces: 2
Features
- Levels: Two
- Stories: 2
- Patio & porch: Deck
- Pool features: None
Lot
- Size: 6,011 Square Feet
- Features: Interior Lot
Details
- Parcel number: 143614
Construction
Type & style
- Home type: SingleFamily
- Architectural style: Traditional,Detached
- Property subtype: Single Family Residence
Materials
- Foundation: Pillar/Post/Pier
- Roof: Composition
Condition
- Year built: 1940
Utilities & green energy
- Sewer: Public Sewer
- Water: Public
- Utilities for property: Sewer Available, Water Available, Cable Available
Green energy
- Energy efficient items: Windows
Community & HOA
Community
- Subdivision: Millers 2nd Add
HOA
- Has HOA: No
Location
- Region: Denison
Financial & listing details
- Price per square foot: $128/sqft
- Tax assessed value: $170,601
- Annual tax amount: $3,955
- Date on market: 6/18/2026
- Cumulative days on market: 111 days
- Listing terms: Cash,Conventional,FHA,VA Loan
- Exclusions: curtains (blinds will stay)
Estimated market value
$281,300
$267,000 - $295,000
$1,997/mo
Price history
| Date | Event | Price |
|---|---|---|
| 6/18/2026 | Listed for sale | $290,000+107.3%$128/sqft |
Source: NTREIS #21305771 Report a problem | ||
| 3/24/2021 | Listing removed | -- |
Source: Owner Report a problem | ||
| 5/10/2020 | Listing removed | $139,900$62/sqft |
Source: Owner Report a problem | ||
| 4/9/2020 | Pending sale | $139,900$62/sqft |
Source: Owner Report a problem | ||
| 3/8/2020 | Listed for sale | $139,900$62/sqft |
Source: Owner Report a problem | ||
| 8/13/2014 | Sold | -- |
Source: Agent Provided Report a problem | ||
Public tax history
| Year | Property taxes | Tax assessment |
|---|---|---|
| 2025 | $2,234 -19.9% | $170,601 -2.3% |
| 2024 | $2,788 | $174,601 +10% |
| 2023 | -- | $158,728 +10% |
| 2022 | $2,813 +18.7% | $144,298 +10% |
| 2021 | $2,369 | $131,180 +18.6% |
| 2020 | -- | $110,633 +10% |
| 2019 | $2,205 +19.4% | $100,575 +6.5% |
| 2018 | $1,846 +12.4% | $94,431 +2.3% |
| 2017 | $1,643 | $92,341 +22.2% |
| 2016 | $1,643 -11.6% | $75,564 +2.1% |
| 2015 | $1,859 | $73,991 +12.4% |
| 2014 | $1,859 | $65,802 -17.5% |
| 2013 | -- | $79,712 +10.9% |
| 2012 | -- | $71,846 +5.3% |
| 2011 | -- | $68,246 -15.5% |
| 2010 | -- | $80,743 -11.2% |
| 2009 | -- | $90,955 |
| 2008 | -- | $90,955 |
| 2007 | -- | $90,955 |
| 2006 | -- | $90,955 +10.9% |
| 2005 | -- | $82,033 +10% |
| 2004 | -- | $74,575 +142% |
| 2002 | -- | $30,816 +3.3% |
| 2001 | -- | $29,835 +21% |
| 2000 | -- | $24,657 |
Find assessor info on the county website
Monthly payment
Est. payment
Payment breakdown
Explore the cost of this home by adjusting the details. Changes won't be saved.Climate risks
Neighborhood: 75020
Nearby schools
Schools provided by the listing agent
- Elementary: Terrell
- Middle: Henry Scott,Mcdaniel
- High: Denison
- District: Denison ISD
Source: NTREIS. This data may not be complete. We recommend contacting the local school district to confirm school assignments for this home.


Similar homes
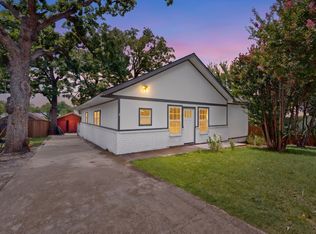
- $299,0003 bd3 ba2.6k sqft908 W Heron St, Denison, TX 75020For Sale
 MLS ID #21323194, Joel Ramirez. NTREIS
 - $319,0003 bd3 ba2.9k sqft1520 W Main St, Denison, TX 75020For Sale
 MLS ID #21373729, NORMAN GORDON. NTREIS
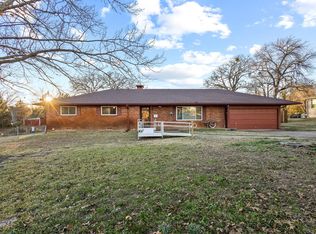
 - $299,0003 bd2 ba2.4k sqft1701 S Lillis Ln, Denison, TX 75020For Sale
 MLS ID #21148447, Alex Little. NTREIS
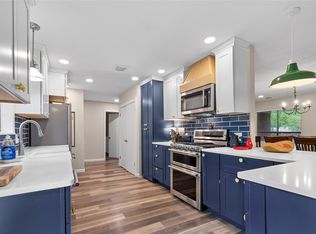
 - $275,0004 bd2 ba2k sqft613 Edwards Dr, Denison, TX 75020For Sale
 MLS ID #21242956, Amanda Phillips. NTREIS
