2,982 SF of Space + Huge Potential! Lots of room, lots of potential, and lots of value! This 1967 tri-level home offers approximately 2,982 square feet of living area with 3 bedrooms, 3 baths, a separate office, and a 2-car attached garage. The versatile floor plan also includes a garage-level game room, providing even more space for recreation, hobbies, or entertaining. Zoned heating and air adds comfort throughout the home.
The home needs updating, but the generous size and flexible floor plan offer lots of space for the money and an opportunity to make it your own. Outside, enjoy a huge covered back patio, fenced dog run, storage shed, and large mature trees that provide plenty of shade and add character to the approximately 0.2679-acre lot. If you're looking for a property with room to spread out and plenty of potential, this one is worth a look!
For sale
$319,000
1520 W Main St, Denison, TX 75020
3beds
2,982sqft
Single Family Residence
Built in 1967
0.27 Acres Lot
$-- Zestimate®
$107/sqft
$-- HOA
What's special
Storage shedFenced dog runSeparate officeZoned heating and airGarage-level game roomHuge covered back patio
- 32 days
- 341
- 28
Likely to sell faster than
Zillow last checked:
Listing updated:
Listed by:
NORMAN GORDON 0450725 903-893-8174,
Compass RE Texas, LLC. 214-814-8100
Source: NTREIS,MLS#: 21373729
Facts & features
Interior
Bedrooms & bathrooms
- Bedrooms: 3
- Bathrooms: 3
- Full bathrooms: 3
Primary bedroom
- Features: En Suite Bathroom, Linen Closet, Walk-In Closet(s)
- Level: Third
- Dimensions: 14 x 18
Bedroom
- Features: Ceiling Fan(s)
- Level: Third
- Dimensions: 11 x 12
Bedroom
- Features: Ceiling Fan(s)
- Level: Third
- Dimensions: 10 x 10
Primary bathroom
- Features: En Suite Bathroom
- Level: Third
- Dimensions: 1 x 1
Den
- Features: Ceiling Fan(s)
- Level: Second
- Dimensions: 19 x 15
Dining room
- Level: Second
- Dimensions: 18 x 12
Other
- Features: Separate Shower, Walk-In Shower
- Level: First
- Dimensions: 1 x 1
Other
- Level: Third
- Dimensions: 1 x 1
Game room
- Level: First
- Dimensions: 26 x 11
Kitchen
- Features: Breakfast Bar, Built-in Features, Pantry
- Level: Second
- Dimensions: 9 x 9
Laundry
- Features: Built-in Features, Closet
- Level: Second
- Dimensions: 3 x 5
Living room
- Level: Second
- Dimensions: 20 x 17
Office
- Features: Built-in Features
- Level: Second
- Dimensions: 11 x 10
Heating
- Central, Natural Gas, Zoned
Cooling
- Central Air, Ceiling Fan(s), Electric, Zoned
Appliances
- Included: Dishwasher, Electric Cooktop, Electric Oven, Gas Water Heater
Features
- High Speed Internet, Multiple Staircases, Pantry, Paneling/Wainscoting, Cable TV, Walk-In Closet(s)
- Flooring: Carpet, Ceramic Tile, Vinyl
- Has basement: No
- Has fireplace: No
Interior area
- Total interior livable area: 2,982 sqft
Video & virtual tour
Property
Parking
- Total spaces: 2
- Parking features: Covered, Door-Single, Garage Faces Front, Garage, Garage Door Opener, Storage
- Attached garage spaces: 2
Features
- Levels: Multi/Split
- Patio & porch: Patio, Covered
- Exterior features: Storage
- Pool features: None
- Fencing: Back Yard,Chain Link,Cross Fenced,Wood
Lot
- Size: 0.27 Acres
- Dimensions: 92 x 125
- Features: Irregular Lot, Landscaped, Subdivision
Details
- Parcel number: 143936
Construction
Type & style
- Home type: SingleFamily
- Architectural style: Split Level,Traditional,Detached
- Property subtype: Single Family Residence
- Attached to another structure: Yes
Materials
- Brick
- Foundation: Slab
- Roof: Composition
Condition
- Resale
- Year built: 1967
Utilities & green energy
- Sewer: Public Sewer
- Water: Public
- Utilities for property: Overhead Utilities, Sewer Available, Underground Utilities, Water Available, Cable Available
Community & HOA
Community
- Features: Curbs
- Security: Security System Owned
- Subdivision: Maurer Add Rpt Miller 2nd
HOA
- Has HOA: No
Location
- Region: Denison
Financial & listing details
- Price per square foot: $107/sqft
- Tax assessed value: $271,350
- Annual tax amount: $6,290
- Date on market: 9/6/2026
- Cumulative days on market: 33 days
- Listing terms: Cash,Conventional
- Road surface type: Asphalt
Estimated market value
Not available
Estimated sales range
Not available
Not available
Price history
| Date | Event | Price |
|---|---|---|
| 9/6/2026 | Listed for sale | $319,000$107/sqft |
Source: NTREIS #21373729 Report a problem | ||
Public tax history
| Year | Property taxes | Tax assessment |
|---|---|---|
| 2025 | $1,086 | $271,350 -1.2% |
| 2024 | $1,086 | $274,669 +10% |
| 2023 | -- | $249,699 +10% |
| 2022 | $1,456 | $226,999 +10% |
| 2021 | $1,456 | $206,362 +2.7% |
| 2020 | -- | $200,874 +10% |
| 2019 | $1,456 | $182,613 -1.5% |
| 2018 | -- | $185,345 +7.6% |
| 2017 | -- | $172,186 +5% |
| 2016 | -- | $163,946 +31.4% |
| 2015 | -- | $124,726 |
| 2014 | -- | $124,726 |
| 2013 | -- | $124,726 |
| 2012 | -- | $124,726 +0.5% |
| 2011 | -- | $124,071 +1.2% |
| 2010 | -- | $122,621 |
| 2009 | -- | $122,621 |
| 2008 | -- | $122,621 -4.7% |
| 2007 | -- | $128,636 |
| 2006 | -- | $128,636 +39.1% |
| 2005 | -- | $92,475 +10% |
| 2004 | -- | $84,068 +10% |
| 2002 | -- | $76,425 |
| 2001 | -- | $76,425 +9.5% |
| 2000 | -- | $69,796 |
Find assessor info on the county website
Monthly payment
Est. payment
Payment breakdown
Explore the cost of this home by adjusting the details. Changes won't be saved.Climate risks
Neighborhood: 75020
Nearby schools
Schools provided by the listing agent
- Elementary: Terrell
- Middle: Henry Scott,Mcdaniel
- High: Denison
- District: Denison ISD
Source: NTREIS. This data may not be complete. We recommend contacting the local school district to confirm school assignments for this home.

Similar homes
- $290,0003 bd3 ba2.2k sqft1325 W Main St, Denison, TX 75020For Sale
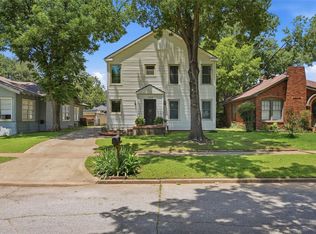 MLS ID #21305771, Jennifer Knott. NTREIS
 - $299,0003 bd3 ba2.6k sqft908 W Heron St, Denison, TX 75020For Sale
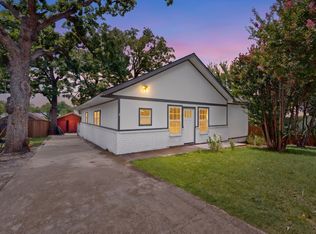 MLS ID #21323194, Joel Ramirez. NTREIS
 - $349,5004 bd3 ba2.7k sqft804 Holland Dr, Denison, TX 75020For Sale
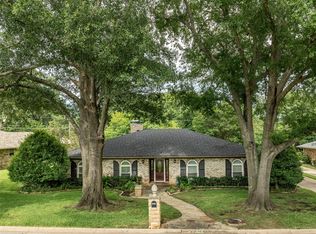 MLS ID #21309404, Ronnie Cole. NTREIS
 - $299,0003 bd2 ba2.4k sqft1701 S Lillis Ln, Denison, TX 75020For Sale
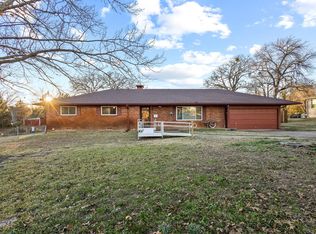 MLS ID #21148447, Alex Little. NTREIS
