Major price REDUCTION! This home is ready for you to make it your own with it’s generous space and ideal layout. Fantastic yard for entertaining with a cozy patio space right off the kitchen. Your touches are all that is missing for this wonderfully located gem. Short walking distance to Main Street Denison! Roof installed March 2024 with new lighting and fixtures and fresh paint. Plan some time to view this home! There is still time to make it yours before the holidays!!
Sold
Price Unknown
1519 W Chestnut St, Denison, TX 75020
3beds
1,331sqft
Single Family Residence
Built in 1958
8,058 Square Feet Lot
$185,800 Zestimate®
$--/sqft
$1,802 Estimated rent
Home value
$185,800
$167,000 - $206,000
$1,802/mo
Zestimate® history
Owner options
List your home for rent
$1,802/mo
Rent Zestimate®
Find your next renter with Zillow Rental Manager. Plus, with online applications, you can quickly screen prospective tenants – for free.
$1,802/mo
Rent Zestimate®
Refinance and save
Refinancing to a lower rate could help reduce your monthly payments and save thousands over the life of the loan.
Explore your selling options
Work with a Zillow partner agent
Leverage their expertise and Zillow's premium Showcase listings to get your home seen by more buyers.
Get startedList with your own agent
Get your home in front of millions of buyers by listing it on Zillow.
Learn how to do itSell it yourself
Take full control of how buyers see your home on Zillow by listing For Sale by Owner (FSBO).
List your homeWhat's special
Zillow last checked:
Listing updated:
Listed by:
Camey Turner 0796666 903-893-8174,
PARAGON, REALTORS 903-893-8174
Bought with:
Terry Satler
Pinnacle Realty Advisors
Source: NTREIS,MLS#: 20557598
Facts & features
Interior
Bedrooms & bathrooms
- Bedrooms: 3
- Bathrooms: 2
- Full bathrooms: 1
- 1/2 bathrooms: 1
Primary bedroom
- Level: First
- Dimensions: 13 x 11
Bedroom
- Level: First
- Dimensions: 13 x 11
Bedroom
- Level: First
- Dimensions: 9 x 9
Dining room
- Level: First
- Dimensions: 7 x 13
Other
- Features: Built-in Features, Solid Surface Counters
- Level: First
- Dimensions: 9 x 5
Other
- Features: Solid Surface Counters
- Level: First
- Dimensions: 8 x 4
Kitchen
- Features: Breakfast Bar, Built-in Features
- Level: First
- Dimensions: 6 x 13
Living room
- Level: First
- Dimensions: 17 x 11
Heating
- Central, Natural Gas
Cooling
- Central Air, Ceiling Fan(s), Electric
Appliances
- Included: Built-In Gas Range, Dishwasher
Features
- High Speed Internet, Kitchen Island, Paneling/Wainscoting
- Flooring: Carpet, Laminate
- Has basement: No
- Has fireplace: No
Interior area
- Total interior livable area: 1,331 sqft
Property
Parking
- Total spaces: 2
- Parking features: Garage Faces Front, Garage, Garage Door Opener
- Attached garage spaces: 2
Features
- Levels: One
- Stories: 1
- Pool features: None
- Fencing: Wood
Lot
- Size: 8,058 Square Feet
- Features: Sloped
Details
- Parcel number: 143937
Construction
Type & style
- Home type: SingleFamily
- Architectural style: Traditional,Detached
- Property subtype: Single Family Residence
Materials
- Brick
- Foundation: Slab
- Roof: Composition
Condition
- Year built: 1958
Utilities & green energy
- Sewer: Public Sewer
- Water: Public
- Utilities for property: Cable Available, Electricity Available, Electricity Connected, Sewer Available, Water Available
Community & HOA
Community
- Features: Curbs
- Security: Smoke Detector(s)
- Subdivision: Maurer Add Rpt Miller 2nd
HOA
- Has HOA: No
Location
- Region: Denison
Financial & listing details
- Tax assessed value: $182,988
- Annual tax amount: $3,094
- Date on market: 9/6/2024
- Cumulative days on market: 428 days
- Listing terms: Cash,Conventional,FHA,VA Loan
- Exclusions: Home owner will retain swing out mirror in bathroom.
- Electric utility on property: Yes
Price history
| Date | Event | Price |
|---|---|---|
| 1/30/2025 | Sold | -- |
Source: NTREIS #20557598 Report a problem | ||
| 1/8/2025 | Pending sale | $194,500$146/sqft |
Source: NTREIS #20557598 Report a problem | ||
| 12/2/2024 | Price change | $194,500-11.6%$146/sqft |
Source: NTREIS #20557598 Report a problem | ||
| 9/30/2024 | Listed for sale | $219,900$165/sqft |
Source: NTREIS #20557598 Report a problem | ||
| 9/22/2024 | Listing removed | $219,900$165/sqft |
Source: NTREIS #20557598 Report a problem | ||
| 9/6/2024 | Listed for sale | $219,900-2.2%$165/sqft |
Source: NTREIS #20557598 Report a problem | ||
| 7/30/2024 | Listing removed | -- |
Source: NTREIS #20557598 Report a problem | ||
| 7/22/2024 | Listed for sale | $224,900$169/sqft |
Source: NTREIS #20557598 Report a problem | ||
| 7/19/2024 | Pending sale | $224,900$169/sqft |
Source: NTREIS #20557598 Report a problem | ||
| 3/11/2024 | Price change | $224,900-3.5%$169/sqft |
Source: NTREIS #20557598 Report a problem | ||
| 12/19/2023 | Listed for sale | $232,999-0.9%$175/sqft |
Source: NTREIS #20392600 Report a problem | ||
| 10/22/2023 | Listing removed | -- |
Source: NTREIS #20392600 Report a problem | ||
| 7/31/2023 | Listed for sale | $235,000$177/sqft |
Source: NTREIS #20392600 Report a problem | ||
Public tax history
| Year | Property taxes | Tax assessment |
|---|---|---|
| 2025 | $2,646 -39.1% | $182,988 -2.1% |
| 2024 | $4,343 +340.3% | $186,911 +30.5% |
| 2023 | $986 -45.8% | $143,246 +10% |
| 2022 | $1,818 -1% | $130,224 +10% |
| 2021 | $1,836 | $118,385 +10% |
| 2020 | -- | $107,623 +6.7% |
| 2019 | $1,838 -0.9% | $100,827 +6.8% |
| 2018 | $1,854 +9.3% | $94,389 +5% |
| 2017 | $1,697 | $89,931 +18.7% |
| 2016 | $1,697 +5% | $75,753 -3.8% |
| 2015 | $1,616 | $78,750 +16.6% |
| 2014 | $1,616 | $67,522 +2.2% |
| 2013 | -- | $66,070 -13.9% |
| 2012 | -- | $76,719 |
| 2011 | -- | $76,719 -0.2% |
| 2010 | -- | $76,864 +32.3% |
| 2009 | -- | $58,093 -5.1% |
| 2008 | -- | $61,238 |
| 2007 | -- | $61,238 |
| 2006 | -- | $61,238 +53.4% |
| 2005 | -- | $39,931 +10% |
| 2004 | -- | $36,301 |
| 2002 | -- | $36,301 |
| 2001 | -- | $36,301 +2% |
| 2000 | -- | $35,600 |
Find assessor info on the county website
Neighborhood: 75020
Nearby homes
- $195,500-- bd-- ba1.5k sqft1515 W Chestnut St, Denison, TX 75020Off Market
- $208,4002 bd2 ba1.6k sqft120 S Fairbanks Ave, Denison, TX 75020Off Market
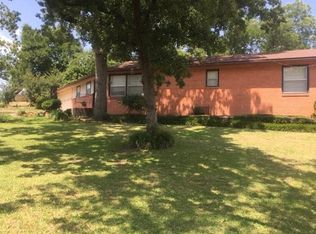
- $155,300-- bd-- ba1.3k sqft1511 W Chestnut St, Denison, TX 75020Off Market
- $24,984-- bd-- ba-- sqft1520 W Main St, Denison, TX 75020Off Market
- $319,0003 bd3 ba2.9k sqft1520 W Main St, Denison, TX 75020For Sale
- $157,000-- bd-- ba1.3k sqft1514 W Main St, Denison, TX 75020Off Market
- $138,900-- bd-- ba1.7k sqft104 S Fairbanks Ave, Denison, TX 75020Off Market
- $186,1003 bd2 ba1.9k sqft1510 W Main St, Denison, TX 75020Off Market
Nearby schools
GreatSchools rating
- 3/10Houston Elementary SchoolGrades: PK-4Distance: 0.4 mi
- 5/10Henry Scott MiddleGrades: 7-8Distance: 1.6 mi
- 5/10Denison High SchoolGrades: 9-12Distance: 2.6 mi
Schools provided by the listing agent
- Elementary: Houston
- Middle: Henry Scott
- High: Denison
- District: Denison ISD
Source: NTREIS. This data may not be complete. We recommend contacting the local school district to confirm school assignments for this home.
Get a cash offer in 3 minutes
Find out how much your home could sell for in as little as 3 minutes with a no-obligation cash offer.
Estimated market value
$185,800
Get a cash offer in 3 minutes
Find out how much your home could sell for in as little as 3 minutes with a no-obligation cash offer.
Estimated market value
$185,800
- Texas
- Grayson County
- Denison
- 75020
- 1519 W Chestnut St
