Welcome to this charming brick home in Denison, Texas! This well-maintained 3-bedroom, 1.5-bath home features fresh new paint, new ceiling fans, a new refrigerator, and a new stove. The updated bathrooms add a fresh, modern touch. Enjoy the nice backyard, complete with a convenient storage building for extra space. Located in a convenient area close to shopping and with easy access to Highway 75, this home offers comfort, convenience, and great potential. Don’t miss the opportunity to make this lovely Denison home your own!
For sale
$225,000
2710 W Walker St, Denison, TX 75020
3beds
1,216sqft
Single Family Residence
Built in 1965
6,621 Square Feet Lot
$218,600 Zestimate®
$185/sqft
$-- HOA
What's special
Fresh new paintUpdated bathroomsNew stoveNice backyardNew refrigeratorCharming brick homeNew ceiling fans
- 22 days
- 236
- 14
Likely to sell faster than
Zillow last checked:
Listing updated:
Listed by:
LINDA COOK 0448399 903-463-3355,
Steve Cook & Co, REALTORS 903-463-3355
Source: NTREIS,MLS#: 21398740
Facts & features
Interior
Bedrooms & bathrooms
- Bedrooms: 3
- Bathrooms: 2
- Full bathrooms: 1
- 1/2 bathrooms: 1
Primary bedroom
- Level: First
- Dimensions: 0 x 0
Bedroom
- Level: First
- Dimensions: 0 x 0
Bedroom
- Level: First
- Dimensions: 0 x 0
Dining room
- Level: First
- Dimensions: 0 x 0
Other
- Level: First
- Dimensions: 0 x 0
Half bath
- Level: First
- Dimensions: 0 x 0
Living room
- Level: First
- Dimensions: 0 x 0
Heating
- Central
Cooling
- Central Air
Appliances
- Included: Gas Range, Refrigerator
Features
- Other
- Flooring: Hardwood, Stone, Tile
- Has basement: No
- Has fireplace: No
Interior area
- Total interior livable area: 1,216 sqft
Video & virtual tour
Property
Parking
- Total spaces: 3
- Parking features: Concrete
- Attached garage spaces: 1
- Carport spaces: 2
- Covered spaces: 3
Features
- Levels: One
- Stories: 1
- Pool features: None
- Fencing: Wood
Lot
- Size: 6,621 Square Feet
Details
- Parcel number: 140685
Construction
Type & style
- Home type: SingleFamily
- Architectural style: Traditional,Detached
- Property subtype: Single Family Residence
- Attached to another structure: Yes
Materials
- Brick
- Foundation: Slab
- Roof: Composition
Condition
- Year built: 1965
Utilities & green energy
- Sewer: Public Sewer
- Water: Public
- Utilities for property: Sewer Available, Water Available
Community & HOA
Community
- Subdivision: Gouge Sub
HOA
- Has HOA: No
Location
- Region: Denison
Financial & listing details
- Price per square foot: $185/sqft
- Tax assessed value: $154,047
- Annual tax amount: $3,571
- Date on market: 10/1/2026
- Cumulative days on market: 26 days
- Listing terms: Cash,Conventional,FHA
Estimated market value
$218,600
$208,000 - $230,000
$1,530/mo
Price history
| Date | Event | Price |
|---|---|---|
| 10/1/2026 | Listed for sale | $225,000+66.7%$185/sqft |
Source: NTREIS #21398740 Report a problem | ||
| 4/8/2021 | Pending sale | $135,000$111/sqft |
Source: NTREIS #14509843 Report a problem | ||
| 3/24/2021 | Price change | $135,000-6.9%$111/sqft |
Source: NTREIS #14509843 Report a problem | ||
| 3/8/2021 | Price change | $145,000-6.4%$119/sqft |
Source: NTREIS #14509843 Report a problem | ||
| 2/3/2021 | Listed for sale | $154,900$127/sqft |
Source: NTREIS #14509843 Report a problem | ||
Public tax history
| Year | Property taxes | Tax assessment |
|---|---|---|
| 2026 | -- | $154,047 -7.6% |
| 2025 | $3,836 -3.2% | $166,733 -2.3% |
| 2024 | $3,963 +7.4% | $170,595 +4.7% |
| 2023 | $3,692 +2.9% | $162,956 +7.9% |
| 2022 | $3,589 +957.8% | $151,035 +47.6% |
| 2021 | $339 | $102,353 -1.4% |
| 2020 | -- | $103,853 +0.2% |
| 2019 | $339 | $103,666 +9.5% |
| 2018 | $339 | $94,688 +9.1% |
| 2017 | $339 | $86,784 +3.7% |
| 2016 | $339 -16.1% | $83,707 +16.8% |
| 2015 | $404 | $71,686 |
| 2014 | $404 | $71,686 +16.8% |
| 2013 | -- | $61,375 -8.2% |
| 2012 | -- | $66,849 +24.3% |
| 2011 | -- | $53,772 -3% |
| 2010 | -- | $55,410 |
| 2009 | -- | $55,410 +35% |
| 2008 | -- | $41,042 |
| 2007 | -- | $41,042 |
| 2006 | -- | $41,042 -4.6% |
| 2005 | -- | $43,041 +2.1% |
| 2004 | -- | $42,167 +22.3% |
| 2002 | -- | $34,485 +0.9% |
| 2001 | -- | $34,161 +10% |
| 2000 | -- | $31,055 |
Find assessor info on the county website
Monthly payment
Est. payment
Payment breakdown
Explore the cost of this home by adjusting the details. Changes won't be saved.Climate risks
Neighborhood: 75020
Nearby schools
Schools provided by the listing agent
- Elementary: Mayes
- Middle: Henry Scott,Mcdaniel
- High: Denison
- District: Denison ISD
Source: NTREIS. This data may not be complete. We recommend contacting the local school district to confirm school assignments for this home.

Similar homes
- $207,0003 bd2 ba1.5k sqft143 N Imperial Dr, Denison, TX 75020For Sale
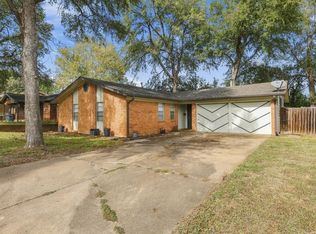 MLS ID #21412950, Spencer McDuffy. NTREIS
- $238,9003 bd2 ba1.7k sqft800 Glen Key St, Denison, TX 75020For Sale
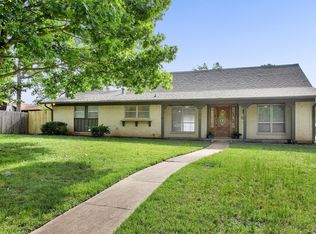 MLS ID #21248486, NORMAN GORDON. NTREIS
- $250,0003 bd2 ba1.7k sqft2912 W Morton St, Denison, TX 75020For Sale
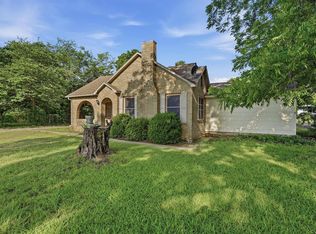 MLS ID #21281857, Veronica Garcia. NTREIS
- $215,0003 bd2 ba1.2k sqft1031 W Gandy St, Denison, TX 75020For Sale
 MLS ID #21414667, Amanda Phillips. NTREIS
