Live off grid with Solar, propane, septic and personal well water.
For sale
Price cut: $10K (8/28)
$369,000
5083 N State Highway 78, Bonham, TX 75418
3beds
1,419sqft
Single Family Residence
Built in 1966
2 Acres Lot
$351,400 Zestimate®
$260/sqft
$-- HOA
What's special
- 115 days
- 173
- 0
Zillow last checked:
Listing updated:
Listed by:
Carl Ritter 0479313 972-664-0500,
Sunet Group 972-664-0500
Source: NTREIS,MLS#: 21307650
Facts & features
Interior
Bedrooms & bathrooms
- Bedrooms: 3
- Bathrooms: 1
- Full bathrooms: 1
Primary bedroom
- Features: Ceiling Fan(s)
- Level: First
- Dimensions: 12 x 14
Bedroom
- Features: Ceiling Fan(s)
- Level: First
- Dimensions: 12 x 10
Bedroom
- Level: First
- Dimensions: 11 x 10
Primary bathroom
- Features: Bidet, Built-in Features
- Level: First
- Dimensions: 10 x 6
Dining room
- Level: First
- Dimensions: 12 x 8
Family room
- Features: Built-in Features, Ceiling Fan(s), Fireplace
- Level: First
- Dimensions: 15 x 10
Kitchen
- Features: Breakfast Bar, Built-in Features, Granite Counters
- Level: First
- Dimensions: 12 x 8
Living room
- Features: Ceiling Fan(s)
- Level: First
- Dimensions: 15 x 11
Heating
- Active Solar, Electric
Cooling
- Central Air, Ceiling Fan(s)
Appliances
- Included: Some Gas Appliances, Gas Oven, Plumbed For Gas, Tankless Water Heater, Water Purifier
- Laundry: Washer Hookup, Dryer Hookup, ElectricDryer Hookup, Laundry in Utility Room
Features
- Granite Counters, High Speed Internet
- Has basement: No
- Number of fireplaces: 1
- Fireplace features: Blower Fan, EPA Qualified Fireplace, Wood Burning
Interior area
- Total interior livable area: 1,419 sqft
Video & virtual tour
Property
Parking
- Total spaces: 2
- Parking features: Carport, Door-Multi, Boat, RV Access/Parking
- Attached garage spaces: 2
Features
- Levels: One
- Stories: 1
- Pool features: None
- Fencing: Fenced,Full,Gate
- Body of water: Bonham
Lot
- Size: 2 Acres
- Residential vegetation: Cleared
Details
- Additional structures: Barn(s), Stable(s)
- Parcel number: 80878
- Other equipment: List Available
Construction
Type & style
- Home type: SingleFamily
- Architectural style: Ranch,Detached
- Property subtype: Single Family Residence
- Attached to another structure: Yes
Materials
- Brick, Concrete
- Roof: Asphalt
Condition
- Resale
- Year built: 1966
Utilities & green energy
- Sewer: Aerobic Septic
- Utilities for property: Septic Available
Community & HOA
Community
- Security: Carbon Monoxide Detector(s), Security Gate
- Subdivision: Bonham
HOA
- Has HOA: No
Location
- Region: Bonham
Financial & listing details
- Price per square foot: $260/sqft
- Tax assessed value: $247,490
- Date on market: 6/19/2026
- Cumulative days on market: 116 days
- Listing terms: Cash
Estimated market value
$351,400
$334,000 - $369,000
$1,453/mo
Price history
| Date | Event | Price |
|---|---|---|
| 8/28/2026 | Price change | $369,000-2.6%$260/sqft |
Source: NTREIS #21307650 Report a problem | ||
| 6/19/2026 | Listed for sale | $379,000+51.7%$267/sqft |
Source: NTREIS #21307650 Report a problem | ||
| 4/20/2022 | Sold | -- |
Source: NTREIS #14765641 Report a problem | ||
| 3/17/2022 | Pending sale | $249,900$176/sqft |
Source:  Weichert Pro #14765641 Report a problem Weichert Pro #14765641 Report a problem | ||
| 3/17/2022 | Contingent | $249,900$176/sqft |
Source: NTREIS #14765641 Report a problem | ||
| 3/7/2022 | Listed for sale | $249,900$176/sqft |
Source: NTREIS #14765641 Report a problem | ||
| 2/28/2022 | Pending sale | $249,900$176/sqft |
Source: NTREIS #14765641 Report a problem | ||
| 2/25/2022 | Listed for sale | $249,900$176/sqft |
Source: NTREIS #14765641 Report a problem | ||
| 4/20/2009 | Sold | -- |
Source: Public Record Report a problem | ||
Public tax history
| Year | Property taxes | Tax assessment |
|---|---|---|
| 2025 | -- | $247,490 +2.3% |
| 2024 | -- | $241,840 +0.2% |
| 2023 | $1,870 | $241,400 +67.6% |
| 2022 | -- | $144,024 +10% |
| 2021 | $1,024 | $130,931 +10% |
| 2020 | $1,024 | $119,028 +10% |
| 2019 | $1,024 | $108,207 +10% |
| 2018 | $1,024 | $98,370 +2.3% |
| 2017 | -- | $96,120 +3.6% |
| 2016 | -- | $92,750 +10.2% |
| 2015 | -- | $84,180 -0.2% |
| 2014 | -- | $84,330 -1.3% |
| 2012 | -- | $85,420 |
| 2011 | -- | -- |
| 2010 | -- | -- |
| 2009 | -- | -- |
| 2008 | -- | -- |
| 2007 | -- | $79,340 |
Find assessor info on the county website
Monthly payment
Est. payment
Payment breakdown
Explore the cost of this home by adjusting the details. Changes won't be saved.Climate risks
Neighborhood: 75418
Nearby schools
Schools provided by the listing agent
- Elementary: Finleyoate
- Middle: Rather
- High: Bonham
- District: Bonham ISD
Source: NTREIS. This data may not be complete. We recommend contacting the local school district to confirm school assignments for this home.
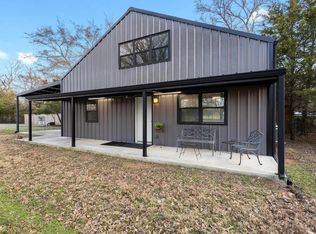
Similar homes
- $320,0004 bd2 ba1.6k sqft1400 Nunn Cir, Bonham, TX 75418For Sale
 MLS ID #21308264, Victoria Obier. NTREIS
 - $384,999-- bd-- ba1.6k sqftCounty Road 3105, Bonham, TX 75418For Sale
 MLS ID #21351452, Rene Sanchez. NTREIS
 - $335,0004 bd3 ba1.8k sqft872 County Road 4244, Bonham, TX 75418For Sale
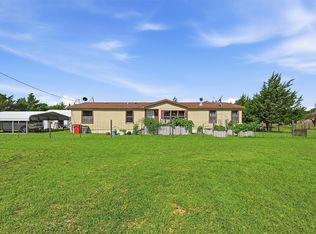 MLS ID #21296773, Rebecca Stewart. NTREIS
 - $425,0003 bd2 ba1.6k sqft355 County Road 4225, Bonham, TX 75418For Sale
 MLS ID #21371740, Cory Bertrand. NTREIS
