Fully Renovated 3BD-2BA Gem Near Historic Downtown Bonham – Like-New Construction!
Experience the worry-free lifestyle of modern construction paired with the charm of living near historic downtown Bonham. Recently rebuilt from the studs up, this 3-bedroom, 2-bathroom home offers complete peace of mind with brand-new essential systems, including a new HVAC system, updated electrical service, new hot water heater, fresh interior and exterior paint, and stylish vinyl plank wood flooring and blinds throughout. The windows were replaced in 2024.
As you step inside, you are greeted with an open, sunlit floor plan. At the heart of the home is the contemporary kitchen with shaker-style cabinetry, sleek granite countertops, and a new electric range and dishwasher. The new refrigerator and microwave will remain. Both bathrooms feature new vanities and new shower-tub enclosures.
Outside, enjoy a spacious backyard equipped with a new privacy fence, a large storage shed (6x10) – perfect for a workshop or just extra storage – and a beautiful deck (14x11) that is perfect for entertaining or just enjoying your morning coffee! The home also has a 12x21 carport.
Minutes from Bonhams local dining, shopping, and the town square, this turnkey property is low maintenance and ready for its new owners. Schedule your private showing today before its gone!
For sale
$195,000
506 W 7th St, Bonham, TX 75418
3beds
1,274sqft
Single Family Residence
Built in 1930
7,361 Square Feet Lot
$186,000 Zestimate®
$153/sqft
$-- HOA
What's special
New privacy fenceSpacious backyardOpen sunlit floor planUpdated electrical serviceSleek granite countertopsNew hot water heaterContemporary kitchen
- 44 days
- 102
- 21
Likely to sell faster than
Zillow last checked:
Listing updated:
Listed by:
Donnie Kirk 0616469 469-387-2158,
DSDJ Real Estate, LLC 469-387-2158
Source: NTREIS,MLS#: 21405010
Facts & features
Interior
Bedrooms & bathrooms
- Bedrooms: 3
- Bathrooms: 2
- Full bathrooms: 2
Primary bedroom
- Level: First
- Dimensions: 13 x 14
Bedroom
- Level: First
- Dimensions: 10 x 14
Bedroom
- Level: First
- Dimensions: 10 x 11
Primary bathroom
- Level: First
- Dimensions: 9 x 8
Other
- Level: First
- Dimensions: 9 x 5
Kitchen
- Level: First
- Dimensions: 11 x 13
Laundry
- Level: First
- Dimensions: 3 x 5
Living room
- Level: First
- Dimensions: 28 x 11
Heating
- Electric
Cooling
- Central Air, Electric
Appliances
- Included: Dishwasher, Electric Range, Electric Water Heater, Disposal, Refrigerator
Features
- Open Floorplan
- Flooring: Vinyl
- Has basement: No
- Has fireplace: No
Interior area
- Total interior livable area: 1,274 sqft
Video & virtual tour
Property
Parking
- Total spaces: 1
- Parking features: Concrete, Covered, Carport
- Carport spaces: 1
Features
- Levels: One
- Stories: 1
- Patio & porch: Covered, Deck
- Exterior features: Deck, Lighting
- Pool features: None
- Fencing: Wood
Lot
- Size: 7,361 Square Feet
Details
- Parcel number: 000000093984
Construction
Type & style
- Home type: SingleFamily
- Architectural style: Early American,Detached
- Property subtype: Single Family Residence
Materials
- Foundation: Pillar/Post/Pier
- Roof: Composition
Condition
- Year built: 1930
Utilities & green energy
- Sewer: Public Sewer
- Water: Public
- Utilities for property: Sewer Available, Water Available
Community & HOA
Community
- Subdivision: Williams Add
HOA
- Has HOA: No
Location
- Region: Bonham
Financial & listing details
- Price per square foot: $153/sqft
- Tax assessed value: $99,560
- Annual tax amount: $1,901
- Date on market: 10/6/2026
- Cumulative days on market: 45 days
- Listing terms: Cash,Conventional,FHA,VA Loan
- Road surface type: Asphalt
Estimated market value
$186,000
$177,000 - $195,000
$1,312/mo
Price history
| Date | Event | Price |
|---|---|---|
| 10/6/2026 | Listed for sale | $195,000$153/sqft |
Source: NTREIS #21405010 Report a problem | ||
| 4/24/2015 | Sold | -- |
Source: Public Record Report a problem | ||
Public tax history
| Year | Property taxes | Tax assessment |
|---|---|---|
| 2025 | $1,901 -6.2% | $99,560 -4.7% |
| 2024 | $2,027 +8% | $104,490 +9.8% |
| 2023 | $1,877 | $95,200 +13.3% |
| 2022 | -- | $84,000 +93.7% |
| 2021 | $1,042 +0.8% | $43,360 +6% |
| 2020 | $1,034 +2% | $40,910 +3.1% |
| 2019 | $1,014 +30.8% | $39,670 +20.9% |
| 2018 | $775 | $32,810 +12.4% |
| 2017 | -- | $29,200 +4.5% |
| 2016 | -- | $27,930 -9.7% |
| 2015 | -- | $30,920 +1% |
| 2014 | -- | $30,620 +1.6% |
| 2012 | -- | $30,140 |
| 2011 | -- | -- |
| 2010 | -- | -- |
| 2009 | -- | -- |
| 2008 | -- | -- |
| 2007 | -- | $26,360 |
Find assessor info on the county website
Monthly payment
Est. payment
Payment breakdown
Explore the cost of this home by adjusting the details. Changes won't be saved.Climate risks
Neighborhood: 75418
Nearby schools
Schools provided by the listing agent
- Elementary: Evans
- Middle: Rather
- High: Bonham
- District: Bonham ISD
Source: NTREIS. This data may not be complete. We recommend contacting the local school district to confirm school assignments for this home.

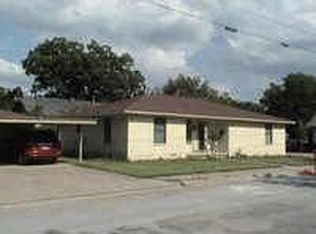
Similar homes
- $195,0003 bd2 ba1.2k sqft621 E 8th St, Bonham, TX 75418For Sale
 MLS ID #21392996, Juan Ardila. NTREIS
- $199,5003 bd2 ba1.4k sqft415 W 7th St, Bonham, TX 75418For Sale
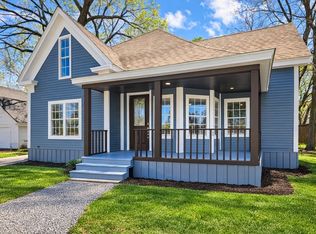 MLS ID #21201740, Brittney Blair. NTREIS
- $199,0003 bd2 ba1.8k sqft714 E 9th St, Bonham, TX 75418For Sale
 MLS ID #21416006, James Spece. NTREIS
- $229,9003 bd2 ba1.4k sqft419 W 5th St, Bonham, TX 75418For Sale
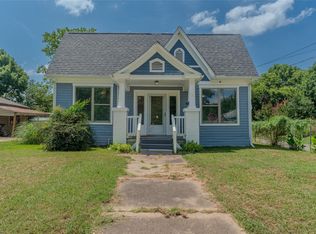 MLS ID #21349602, Deann Hicks. NTREIS
