Step into classic character and endless potential with this beautiful 1933 two-story Cape Cod style home, ideally situated on an oversized corner lot along Bonham’s historic 9th Street. Boasting two separate front entrances, this charming home offers a flexible layout that is perfect for multi-generational living, a home office setup, or creative floor plan options.
Inside, you will find rich original hardwood floors running throughout, a formal dining room made for hosting, and a bright sunroom filled with natural light. The main level features a spacious primary suite complete with a tastefully updated en-suite bathroom. Upstairs, two additional oversized bedrooms share a full bath, providing plenty of room for family or guests.
Outdoors, the expansive, tree-shaded corner lot is fully fenced, featuring a picture-perfect white picket fence in the front and a practical chain-link fence in the back. Enjoy morning coffee or weekend cookouts on the 16x20 wooden deck, or unwind on the private back patio looking out over the large backyard. Located within easy walking distance to the VA Hospital and local conveniences, this historic gem blends old-world charm with unlimited opportunity. Bring your vision and make it your own!
For sale
$199,000
714 E 9th St, Bonham, TX 75418
3beds
1,808sqft
Single Family Residence
Built in 1933
10,193 Square Feet Lot
$191,900 Zestimate®
$110/sqft
$-- HOA
What's special
Classic characterLarge backyardPrivate back patioFlexible layoutTastefully updated en-suite bathroomOversized corner lotExpansive tree-shaded corner lot
- 29 days
- 534
- 75
Likely to sell faster than
Zillow last checked:
Listing updated:
Listed by:
James Spece 0737814,
James Spece - Realtor Inc. 469-688-1713
Source: NTREIS,MLS#: 21416006
Facts & features
Interior
Bedrooms & bathrooms
- Bedrooms: 3
- Bathrooms: 2
- Full bathrooms: 2
Primary bedroom
- Level: First
- Dimensions: 1 x 1
Living room
- Level: First
- Dimensions: 1 x 1
Heating
- Gas
Cooling
- Wall Unit(s)
Appliances
- Included: Gas Cooktop, Gas Oven, Microwave, Refrigerator
Features
- Paneling/Wainscoting, Natural Woodwork
- Flooring: Vinyl, Wood
- Windows: Window Coverings
- Has basement: No
- Has fireplace: No
Interior area
- Total interior livable area: 1,808 sqft
Video & virtual tour
Property
Parking
- Parking features: Driveway
Features
- Levels: Two
- Stories: 2
- Patio & porch: Deck
- Pool features: None
- Fencing: Wood
Lot
- Size: 10,193 Square Feet
- Features: Back Yard, Corner Lot, Interior Lot, Lawn, Landscaped, Few Trees
Details
- Parcel number: 000000091891
Construction
Type & style
- Home type: SingleFamily
- Architectural style: Traditional,Detached
- Property subtype: Single Family Residence
Materials
- Wood Siding
- Foundation: Pillar/Post/Pier
- Roof: Composition
Condition
- Year built: 1933
Utilities & green energy
- Sewer: Public Sewer
- Water: Public
- Utilities for property: Cable Available, Sewer Available, Water Available
Community & HOA
Community
- Subdivision: Hunt Add
HOA
- Has HOA: No
Location
- Region: Bonham
Financial & listing details
- Price per square foot: $110/sqft
- Tax assessed value: $177,420
- Annual tax amount: $3,114
- Date on market: 10/20/2026
- Listing terms: Cash,Conventional,FHA,Owner Will Carry,VA Loan
Estimated market value
$191,900
$182,000 - $201,000
$1,744/mo
Price history
| Date | Event | Price |
|---|---|---|
| 10/20/2026 | Listed for sale | $199,000+290.2%$110/sqft |
Source: NTREIS #21416006 Report a problem | ||
| 5/23/2012 | Listing removed | $51,000$28/sqft |
Source: The Property Shop #11719607 Report a problem | ||
| 5/15/2012 | Price change | $51,000-5%$28/sqft |
Source: The Property Shop #11719607 Report a problem | ||
| 4/12/2012 | Price change | $53,700-5%$30/sqft |
Source: The Property Shop #11719607 Report a problem | ||
| 3/13/2012 | Price change | $56,500-5%$31/sqft |
Source: The Property Shop #11719607 Report a problem | ||
| 2/9/2012 | Listed for sale | $59,500$33/sqft |
Source: The Property Shop #11719607 Report a problem | ||
Public tax history
| Year | Property taxes | Tax assessment |
|---|---|---|
| 2025 | $1,185 | $163,109 +10% |
| 2024 | $1,185 | $148,281 +10% |
| 2023 | $1,185 | $134,801 +10% |
| 2022 | -- | $122,546 +10% |
| 2021 | $1,844 +3.7% | $111,405 +10% |
| 2020 | $1,777 +3.5% | $101,277 +10% |
| 2019 | $1,717 +11.2% | $92,070 +10% |
| 2018 | $1,544 | $83,700 +5.2% |
| 2017 | -- | $79,550 +2.1% |
| 2016 | -- | $77,930 +8.2% |
| 2015 | -- | $72,030 -20.8% |
| 2014 | -- | $90,990 -4.2% |
| 2012 | -- | $94,960 |
| 2011 | -- | -- |
| 2010 | -- | -- |
| 2009 | -- | -- |
| 2008 | -- | -- |
| 2007 | -- | $68,460 |
Find assessor info on the county website
Monthly payment
Est. payment
Payment breakdown
Explore the cost of this home by adjusting the details. Changes won't be saved.Climate risks
Neighborhood: 75418
Nearby schools
Schools provided by the listing agent
- Elementary: Evans
- Middle: Rather
- High: Bonham
- District: Bonham ISD
Source: NTREIS. This data may not be complete. We recommend contacting the local school district to confirm school assignments for this home.
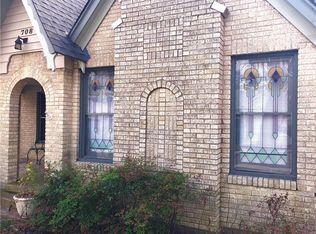

Similar homes
- $199,9003 bd3 ba2.4k sqft920 Park Ave, Bonham, TX 75418For Sale
 MLS ID #21359413, Kathryn Swadley. NTREIS
- $195,0003 bd2 ba1.2k sqft621 E 8th St, Bonham, TX 75418For Sale
 MLS ID #21392996, Juan Ardila. NTREIS
- $187,0003 bd2 ba1.9k sqft719 Lynn St, Bonham, TX 75418For Sale
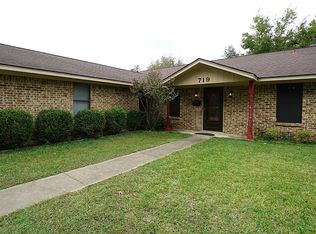 MLS ID #21425462, Christi Tynan. NTREIS
- $250,0004 bd2 ba1.6k sqft430 E 12th St, Bonham, TX 75418For Sale
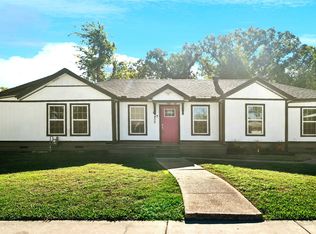 MLS ID #21435755, Kris Segrest. NTREIS
