Welcome to 920 Park Avenue in Bonham! This well-maintained 3-bedroom, 3-bathroom, 2-car garage home offers comfort, accessibility, and plenty of space both inside and out. Situated on a double corner lot, the beautifully landscaped property features mature trees, including a gorgeous magnolia, along with a screened-in porch, perfect for relaxing and enjoying the outdoors.
Inside, a versatile flex room provides options for a home office, hobby room, additional living space, or whatever best fits your needs. The home also features an updated AC unit, a durable Class 4 roof (10.23.2025), and thoughtful accessibility features, including handicap-accessible areas.
Outside, you'll appreciate the storage shed and the expansive double lot with room to enjoy, garden, or simply relax. The screened-in porch creates an inviting space for morning coffee or evening gatherings.
Conveniently located near downtown Bonham, shopping, restaurants, and the VA Hospital, this property combines a comfortable home with a convenient location. Whether you're looking for a primary residence, a home with room to accommodate changing needs, or a property close to the amenities you enjoy, or an investment opportunity, 920 Park Avenue is worth a look! The property is being sold AS IS, which is reflected in the list price. No repairs will be made.
Seller does not have a survey.
For sale
Price cut: $15K (9/29)
$234,900
920 Park Ave, Bonham, TX 75418
3beds
2,446sqft
Single Family Residence
Built in 1950
0.62 Acres Lot
$240,400 Zestimate®
$96/sqft
$-- HOA
What's special
Updated ac unitStorage shedDouble corner lotBeautifully landscaped propertyVersatile flex room
- 20 days
- 699
- 53
Likely to sell faster than
Zillow last checked:
Listing updated:
Listed by:
Kathryn Swadley 0614797 972-658-5351,
Three Trees Realty 972-658-5351
Source: NTREIS,MLS#: 21359413
Facts & features
Interior
Bedrooms & bathrooms
- Bedrooms: 3
- Bathrooms: 3
- Full bathrooms: 3
Primary bedroom
- Features: Built-in Features, En Suite Bathroom, Separate Shower, Tile Counters, Walk-In Shower
- Level: First
- Dimensions: 16 x 13
Bedroom
- Features: Ceiling Fan(s), Walk-In Closet(s)
- Level: First
- Dimensions: 14 x 12
Bedroom
- Features: Ceiling Fan(s), Walk-In Closet(s)
- Level: First
- Dimensions: 14 x 12
Den
- Features: Ceiling Fan(s), Fireplace
- Level: First
- Dimensions: 19 x 13
Dining room
- Level: First
- Dimensions: 11 x 11
Family room
- Level: First
- Dimensions: 21 x 15
Living room
- Features: Ceiling Fan(s)
- Level: First
- Dimensions: 17 x 10
Utility room
- Features: Built-in Features, Closet, Utility Room, Utility Sink
- Level: First
- Dimensions: 10 x 8
Heating
- Central, Electric, Fireplace(s), Natural Gas
Cooling
- Central Air, Ceiling Fan(s), Electric, Roof Turbine(s)
Appliances
- Included: Dishwasher, Electric Cooktop, Electric Oven, Disposal, Gas Water Heater, Microwave
- Laundry: Washer Hookup, Electric Dryer Hookup, Laundry in Utility Room
Features
- Chandelier, Eat-in Kitchen, High Speed Internet, Kitchen Island, Pantry, Paneling/Wainscoting, Tile Counters, Cable TV, Natural Woodwork, Walk-In Closet(s)
- Flooring: Carpet, Hardwood, Tile, Vinyl
- Windows: Window Coverings
- Has basement: No
- Number of fireplaces: 2
- Fireplace features: Decorative, Masonry, Wood Burning Stove
Interior area
- Total interior livable area: 2,446 sqft
Video & virtual tour
Property
Parking
- Total spaces: 2
- Parking features: Door-Multi, Driveway, Garage Faces Front, Garage, Garage Door Opener, Inside Entrance, Kitchen Level, Paved
- Attached garage spaces: 2
Accessibility
- Accessibility features: Customized Wheelchair Accessible, Grip-Accessible Features, Accessible Kitchen, Accessible Approach with Ramp, Accessible Hallway(s)
Features
- Levels: One
- Stories: 1
- Patio & porch: Front Porch, Patio, Screened, Covered
- Exterior features: Rain Gutters
- Pool features: None
Lot
- Size: 0.62 Acres
- Features: Back Yard, Corner Lot, Lawn, Landscaped, Level, Few Trees
- Residential vegetation: Grassed
Details
- Parcel number: 000000092211
Construction
Type & style
- Home type: SingleFamily
- Architectural style: Ranch,Detached
- Property subtype: Single Family Residence
- Attached to another structure: Yes
Materials
- Fiber Cement
- Foundation: Pillar/Post/Pier
- Roof: Asphalt
Condition
- Resale
- Year built: 1950
Utilities & green energy
- Sewer: Public Sewer
- Water: Public
- Utilities for property: Electricity Connected, Natural Gas Available, Sewer Available, Separate Meters, Water Available, Cable Available
Community & HOA
Community
- Features: Curbs
- Subdivision: Inglish Add
HOA
- Has HOA: No
Location
- Region: Bonham
Financial & listing details
- Price per square foot: $96/sqft
- Tax assessed value: $284,180
- Annual tax amount: $3,181
- Date on market: 9/11/2026
- Cumulative days on market: 21 days
- Listing terms: Cash,Conventional,VA Loan
- Exclusions: N/A
Estimated market value
$240,400
$228,000 - $252,000
$2,161/mo
Price history
| Date | Event | Price |
|---|---|---|
| 9/29/2026 | Price change | $234,900-6%$96/sqft |
Source: NTREIS #21359413 Report a problem | ||
| 9/11/2026 | Listed for sale | $249,900$102/sqft |
Source: NTREIS #21359413 Report a problem | ||
Public tax history
| Year | Property taxes | Tax assessment |
|---|---|---|
| 2025 | $1,099 | $166,616 +10% |
| 2024 | $1,099 | $151,469 +10% |
| 2023 | $1,099 | $137,699 +10% |
| 2022 | -- | $125,181 +10% |
| 2021 | $1,514 +4.7% | $113,801 +10% |
| 2020 | $1,446 +4.4% | $103,455 +10% |
| 2019 | $1,384 +2.3% | $94,050 +10% |
| 2018 | $1,354 | $85,500 |
| 2017 | -- | $85,500 |
| 2016 | -- | $85,500 +20% |
| 2015 | -- | $71,250 +2.2% |
| 2014 | -- | $69,730 +13.3% |
| 2012 | -- | $61,570 |
| 2011 | -- | -- |
| 2010 | -- | -- |
| 2009 | -- | -- |
| 2008 | -- | -- |
| 2007 | -- | $74,220 |
Find assessor info on the county website
Monthly payment
Est. payment
Payment breakdown
Explore the cost of this home by adjusting the details. Changes won't be saved.Climate risks
Neighborhood: 75418
Nearby schools
Schools provided by the listing agent
- Elementary: Evans
- Middle: Rather
- High: Bonham
- District: Bonham ISD
Source: NTREIS. This data may not be complete. We recommend contacting the local school district to confirm school assignments for this home.

Similar homes
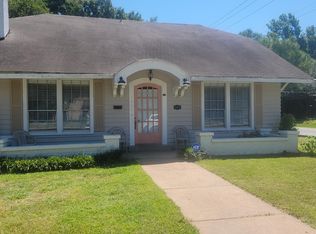
- $225,0003 bd2 ba1.4k sqft709 Lipscomb St, Bonham, TX 75418For Sale
 MLS ID #21319737, Hope Liebel. NTREIS
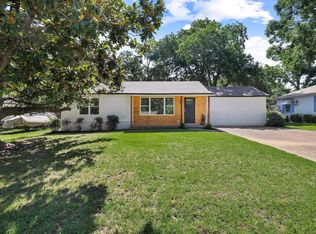
 - $229,9003 bd2 ba1.4k sqft419 W 5th St, Bonham, TX 75418For Sale
 MLS ID #21349602, Deann Hicks. NTREIS
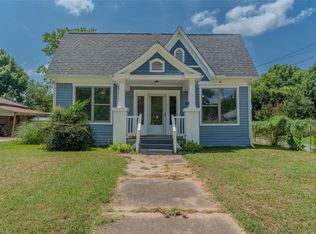
 - $235,0005 bd4 ba1.8k sqft514 W 6th St, Bonham, TX 75418For Sale
 MLS ID #21373484, Steven Hayden. NTREIS
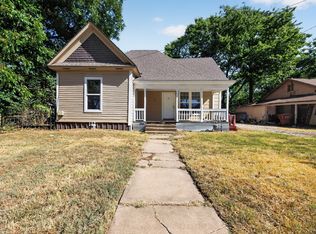
 - $210,0003 bd2 ba1.3k sqft805 S 4th St, Bonham, TX 75418For Sale
 MLS ID #21395486, Dawn Lawrence. NTREIS
